
BEDS4
BATHS2 full
SQUARE FEET1,650
MLS#NJCD2128228
STATUSACTIVE
PROPERTY TYPEResidential - Single Family
SCHOOLBLACK HORSE PIKE REGIONAL SCHOOLS
Property Description
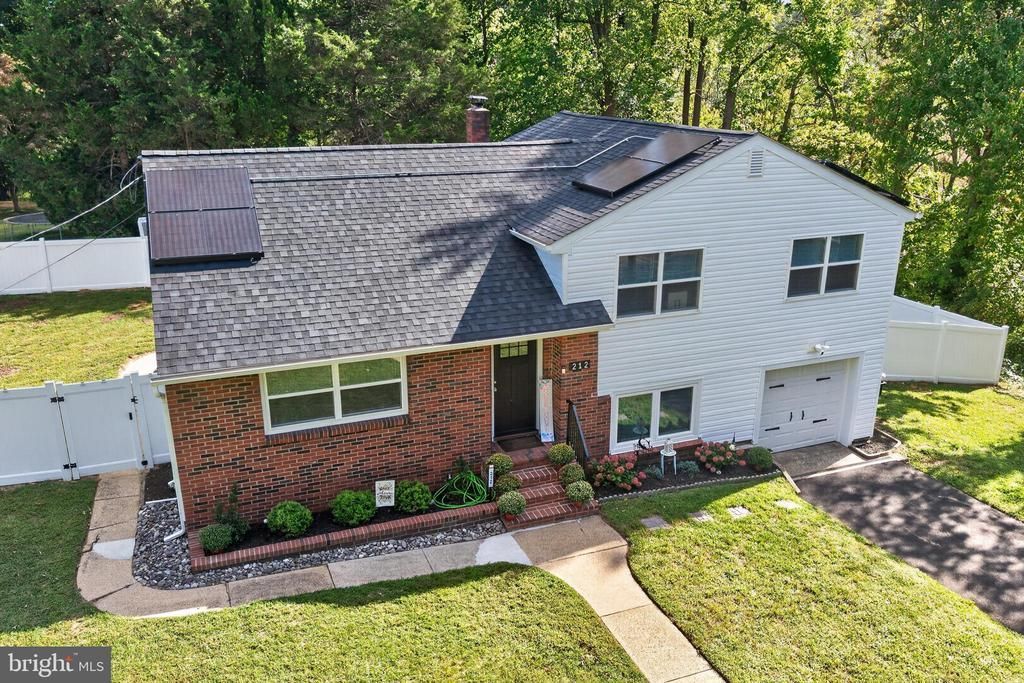
MODERN UPDATES (NEW ROOF, NEW SEPTIC, NEW WINDOWS), SOLAR SAVINGS, POND VIEWS & WALKING TRAILS JUST STEPS AWAY! Book your showing, you have to see this one in person! Welcome to 212 Summit, a beautifully renovated 4-bedroom, 2-full-bath split-level tucked away on a quiet dead-end street with scenic pond views and walking trails just down the street. The main level welcomes you with beautiful hardwood flooring, large living room and a spacious eat-in kitchen featuring soft-close cabinetry, quartz countertops, stainless steel appliances, and a large pantry. Upstairs, you’ll find three generously sized bedrooms with large closets, plus a versatile bonus room that gives you even more space for an office, playroom, or whatever fits your lifestyle. Both full bathrooms have been tastefully updated. The lower level offers a convenient laundry room/mudroom and the fourth bedroom! The FULL basement provides additional storage and plenty of room for future possibilities. The attached garage is a bonus! Major updates that make this home even more appealing include a new roof (2025), septic system (2025), windows (2025), and fully fenced backyard with white vinyl fencing (2026). Solar panels have also been added, helping keep electric costs low. Modern, move-in ready, energy-conscious, and surrounded by nature, this is an opportunity you’ll want to see in person!
Property Features
Property Type: Residential - Single Family
Basement: Yes
Basement: Unfinished
Cooling: Central A/C
Fuel Type: Natural Gas
Garage: 1
Heating: 90% Forced Air
Home Style: Split Level
Lot Size: 0.23 Acres
Roof Type: Architectural Shingle
Stories: 4.0
Taxes: $8,150
Year Built: 1950
Feature Descriptions
Accessibility: 2+ Access Exits
Additional Structures: Above Grade, Below Grade
Appliances: Dishwasher, Microwave, Oven/Range - Gas, Refrigerator, Stainless Steel Appliances
Days on Site: 10
Exterior: Frame
Exterior: Sidewalks
Fencing: Vinyl
Flooring: Hardwood, Solid Hardwood, Tile/Brick
Interior: Ceiling Fan(s), Combination Kitchen/Dining, Crown Moldings, Kitchen - Eat-In, Pantry, Upgraded Countertops
Lot Dimensions: 0.23 Acre(S)
Municipality: GLOUCESTER TWP
Parking Notes: 1 Total Parking Spaces
Sewer: Private Septic Tank
Special View Info: Trees/Woods, Pond
SQFT Above Finished: 1650
SQFT Total Finished: 1650
Structure Type: Detached
Total Garage/Parking Spaces: 1
Water: Public
Local Schools
High School: TRITON H.S.
School District: BLACK HORSE PIKE REGIONAL SCHOOLS
Listed By / Shown By
Listed By
Agency Name: EXP Realty, LLC
Agency Phone: 8662016210
Shown By
Agency Title: RealtyMark
Agency Phone: 888-260-0040

Estimate Your Payment
Estimated Payment
$ 1,733.89 per month $932.51 Principal & Interest $679.17 Property Tax $122.21 Homeowner's InsuranceChange Payment Information


212 Summit Avenue | MLS# NJCD2128228
This single family home located at 212 Summit Avenue, Blackwood, NJ 08012 is currently listed for sale with an asking price of $419,000. This property was built in 1950 and has 4 bedrooms and 2 full baths with 1650 sq. ft. Summit Avenue is located within the BLACK HORSE PIKE REGIONAL SCHOOLS school district. Search Blackwood real estate on www.realtymark.net today.