
BEDS2
BATHS1 full
SQUARE FEET964
MLS#NJCD2119280
STATUSPENDING
PROPERTY TYPEResidential - Townhouse
SUBDIVISIONWEST SIDE
SCHOOLBROOKLAWN
Property Description
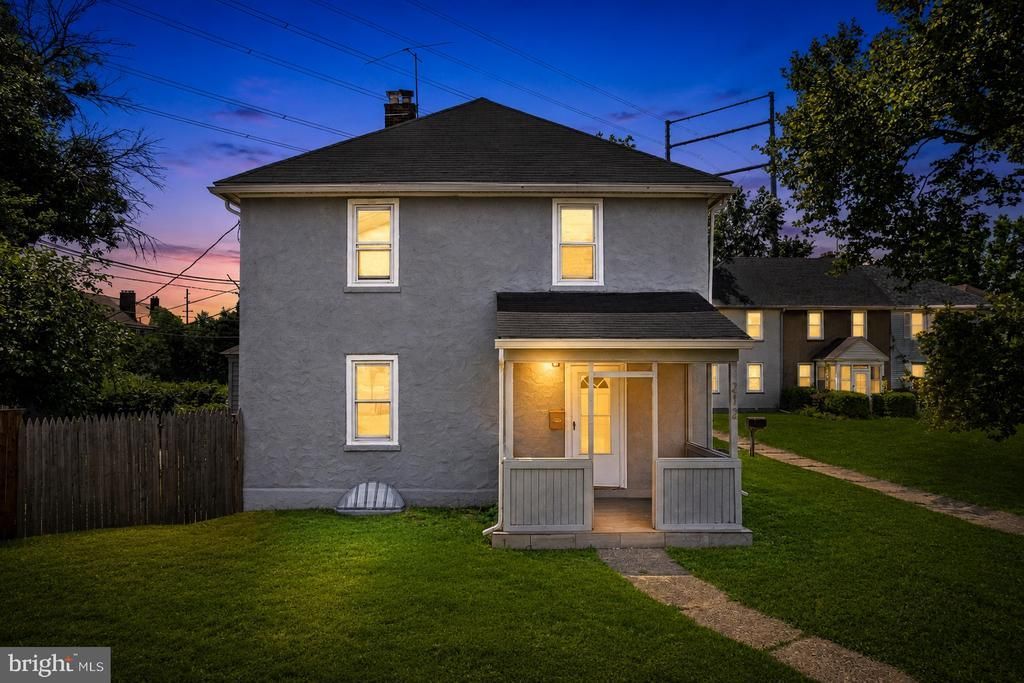
Welcome to 212 New Broadway in Brooklawn. This end-of-row home offers the extra privacy and yard space buyers are looking for, along with the peace of mind that comes from having the major updates already completed. Inside, you'll find a newer HVAC system with central air, newer water heater, updated bathroom, finished basement, and brand-new flooring throughout. The kitchen has been refreshed with new cabinets, countertops, refrigerator, stove, and microwave, providing a clean and functional space with plenty of storage and workspace. Upstairs features two comfortable bedrooms and a remodeled full bathroom with a walk-in shower. The finished basement adds valuable bonus space that's perfect for a home gym, game room, hobby area, or additional storage. Outside, the fully fenced backyard offers plenty of room for pets, grilling, and gatherings, while the detached garage with rear street access provides space for parking, tools, equipment, or a workshop. Conveniently located near major highways, shopping, dining, and Philadelphia, this move-in ready home delivers practical updates, useful space, and excellent value.
Property Features
Property Type: Residential - Townhouse
Basement: Fully Finished
Basement: Yes
Cooling: Central A/C
Fuel Type: Natural Gas
Garage: 1
Heating: Forced Air
Lot Size: 0.05 Acres
Stories: 2.0
Taxes: $3,498
Year Built: 1940
Feature Descriptions
Additional Structures: Above Grade, Below Grade
Days on Site: 40
Exterior: Stucco
Fencing: Fully
Flooring: Laminate Plank
Interior: Ceiling Fan(s), Dining Area, Recessed Lighting, Bathroom - Stall Shower, Other
Lot: Rear Yard, Front Yard, SideYard(s)
Lot Dimensions: 0.05 Acre(S)
Municipality: BROOKLAWN BORO
Parking Notes: 1 Total Parking Spaces
Rooms: Living Room, Dining Room, Bedroom 2,Kitchen, Bedroom 1,Other
Sewer: Public Sewer
SQFT Above Finished: 964
SQFT Total Finished: 964
Structure Type: End of Row/Townhouse
Total Garage/Parking Spaces: 1
Water: Public
Room Sizes
Bedroom 1: 14 x 13 Level - Upper 1
Bedroom 2: 14 x 11 Level - Upper 1
Kitchen: 17 x 8 Level - Main
Dining Room: 13 x 11 Level - Main
Living Room: 13 x 10 Level - Main
Other: 12 x 8 Level - Main
Local Schools
High School: GLOUCESTER CITY JR. SR. H.S.
Middle School: ALICE COSTELLO SCHOOL
Elementary School: ALICE COSTELLO SCHOOL
School District: BROOKLAWN
Listed By / Shown By
Listed By
Agency Name: RE/MAX ONE Realty-Moorestown
Agency Phone: 8568662525
Shown By
Agency Title: RealtyMark
Agency Phone: 888-260-0040

Estimate Your Payment
Estimated Payment
$ 883.05 per month $523.01 Principal & Interest $291.50 Property Tax $68.54 Homeowner's InsuranceChange Payment Information


212 New Broadway | MLS# NJCD2119280
This townhouse located at 212 New Broadway, Brooklawn, NJ 08030 is currently listed for sale with an asking price of $235,000. This property was built in 1940 and has 2 bedrooms and 1 full baths with 964 sq. ft. New Broadway is located in the WEST SIDE subdivision within the BROOKLAWN school district. Search WEST SIDE real estate on www.realtymark.net today.