
BEDS4
BATHS2 full
SQUARE FEET2,506
MLS#TB8529729
STATUSActive
PROPERTY TYPEResidential - Single Family
SUBDIVISIONWEST TAMPA HEIGHTS
Property Description
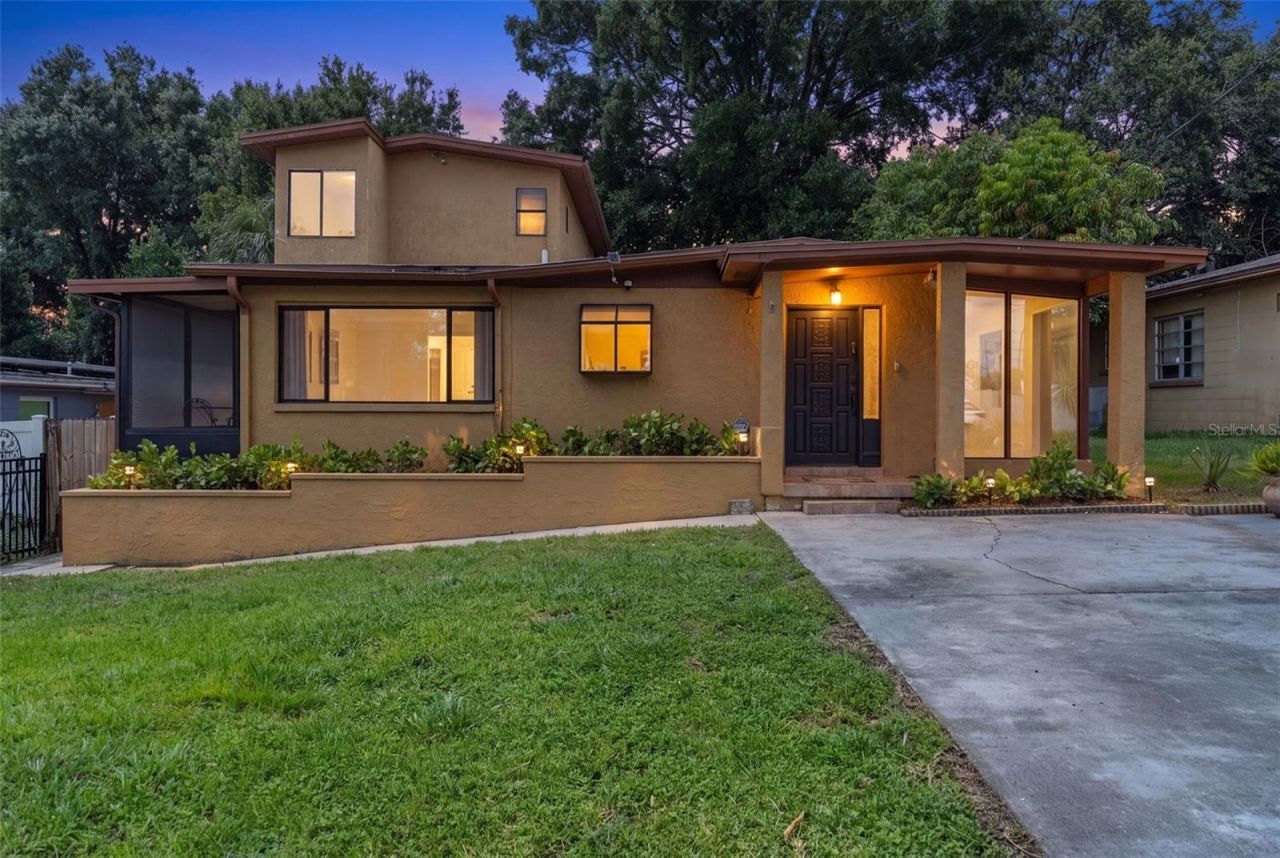
$25K PRICE DROP!!! SELLER SAID LET'S GET IT SOLD. MOTIVATED SELLER!!!!! PERFECT INVESTMENT FOR PAD SPLIT/ SHARED SPACE!Welcome to this beautiful, remodeled 4-bedroom, 2-bath home nestled in the heart of Historic Old West Tampa -one of Tampa's most exciting and rapidly growing neighborhoods. Blending modern finishes with timeless charm, this move-in-ready home offers the perfect combination of comfort, convenience, and investment potential. Step inside to discover a fully renovated interior, featuring modern updates, an open and inviting floor plan, and thoughtfully designed living spaces perfect for everyday living and entertaining. The private primary suite is located on the second floor, creating a peaceful retreat with added privacy away from the additional bedrooms. The kitchen has been updated with all-new stainless steel appliances, stunning quartz countertops, & white shaker cabinets. And both bathrooms have been completely remodeled, from countertops, shower, and fixtures throughout. Outside, enjoy your own fenced-in backyard oasis complete with a private putting green, perfect for practicing your short game, hosting friends, or simply relaxing. Best of all, enjoy the freedom of NO HOA, giving you the flexibility to make this home your own without additional fees or restrictions. PLUS NO FLOOD ZONE, offering added peace of mind and potentially lower insurance costs.Location is everything, and Old West Tampa continues to be one of Tampa's most desirable places to live. Just minutes from Downtown Tampa, Armature Works, University of Tampa, Midtown, Hyde Park, Ybor City, Tampa International Airport, International Mall, BUCS STADIUM, & COMING SOON RAY'S STADIUM, and major highways. You will also have quick access to award-winning restaurants, breweries, shopping, entertainment, professional sports, and everything Tampa has to offer. Adding even more value is the continued expansion of the Tampa Riverwalk, bringing additional waterfront access, parks, walking and biking trails, recreation, and connectivity to nearby neighborhoods. As Tampa continues investing in this area, Historic Old West Tampa is experiencing significant revitalization, making it an exceptional place to live and a smart long-term investment.Whether you're looking for your next primary residence, a second home, or an income-producing investment, this property checks every box. With NO HOA, a prime central location, and proximity to Tampa's most popular attractions, universities, hospitals, and entertainment districts, this home offers outstanding potential as a short-term rental or Airbnb (subject to local regulations), making it an attractive opportunity for both homeowners and investors. Modern updates. Historic charm. Prime location. Endless possibilities.Give us a call before it's gone!!
Property Features
Property Type: Residential - Single Family
Cooling: Central Air
Fenced: Yes
Heating: Electric
Home Style: Ranch
Lot Size: 0.11 Acres
Roof Type: Membrane, Shingle
Stories: 2.0
Taxes: $6,770
Year Built: 1964
Amenities
Ceiling Fans(s)
Eat-in Kitchen
Stone Counters
Walk-In Closet(s)
Wet Bar
Other
Feature Descriptions
Additional Rooms: Family Room
Appliances: Dishwasher, Dryer, Microwave, Range, Refrigerator, Washer
Days on Site: 46
Directions: Heading east on W Columbus Dr, continue east on W Columbus Dr, then turn left onto N Howard Ave. Continue north on N Howard Ave, then turn right onto W Abdella St. The home will be the third home on your right.
Exterior: Frame
Fencing: Wood
Fireplace: Family Room
Fireplace Y/N: Yes
Flood Zone Code: X
Flooring: Laminate, Tile
Foundation: Block
Home Warranty Y/N: No
Listing Terms: Cash, Conventional, FHA, VA Loan
Lot: Cleared, Flood Insurance Required, Street Dead-End
Lot Dimensions: 0.11
Other Structures: Shed(s)
Ownership: Fee Simple
Parking: Driveway, On Street
Parking Notes: Driveway, On Street
Patio/Porch: Enclosed, Side Porch
Pets Allowed: Yes
Pets Restrictions: PLEASE CONFIRM ALL PET RESTRICTIONS AND REGULATIONS WITH THE CITY & COUNTY.
Property Attached Y/N: No
Property Sub-Type: Single Family Residence
Sewer: Public Sewer
Showing Instructions: Appointment Only, Combination Lock Box, Lock Box Coded, See Remarks, ShowingTime
Special Sale Provisions: None
Utilities: BB/HS Internet Available, Cable Available, Electricity Connected, Public, Sewer Connected, Water Connected
Vegetation: Mature Landscaping, Trees/Landscaped
Water: Public
Water Access Y/N: No
Zoning: RS-50
Local Schools
High School: Jefferson
Middle School: Madison-HB
Elementary School: Tampa Bay Boluevard-HB
Listed By / Shown By
Listed By
Agency Name: REAL BROKER, LLC
Agency Contact: 855-450-0442
Shown By
Agency Title: RealtyMark
Agency Phone: 888-260-0040

Estimate Your Payment
Estimated Payment
$ 1,759.85 per month $1,057.14 Principal & Interest $564.17 Property Tax $138.54 Homeowner's InsuranceChange Payment Information




2116 W Abdella Street | MLS# TB8529729
This single family home located at 2116 W Abdella Street, Tampa, FL 33607 is currently listed for sale with an asking price of $475,000. This property was built in 1964 and has 4 bedrooms and 2 full baths with 2506 sq. ft. W Abdella Street is located in the WEST TAMPA HEIGHTS subdivision. Search WEST TAMPA HEIGHTS real estate on www.realtymark.net today.