
BEDS4
BATHS3 full 1 partial
SQUARE FEET4,000
MLS#PAMR2007042
STATUSACTIVE
PROPERTY TYPEResidential - Single Family
SUBDIVISIONNOT IN DEVELOPEMENT
SCHOOLSTROUDSBURG AREA
Property Description
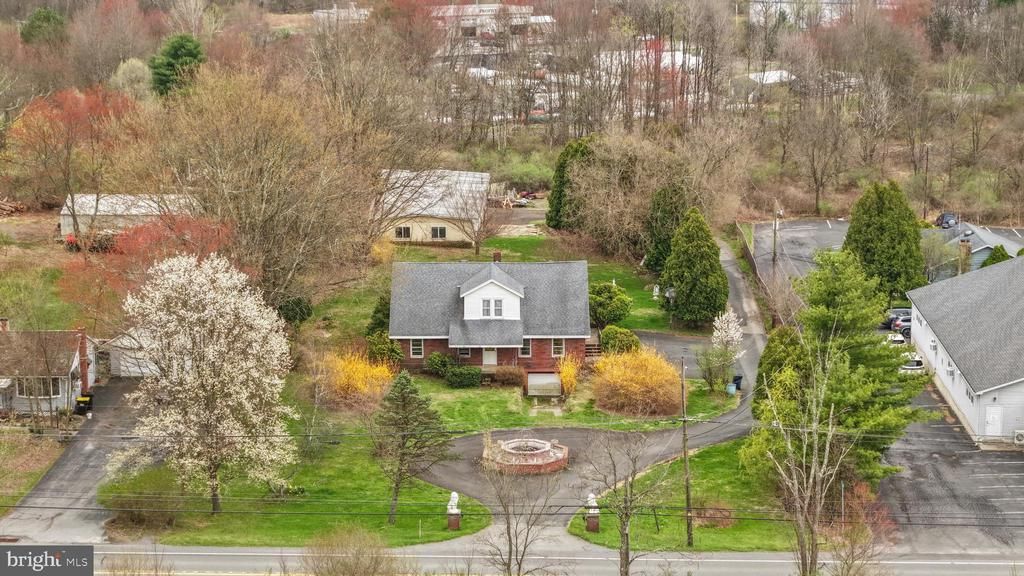
Versatile multi-faceted property and commercially zoned Garage with active Machining Business/equipment located on main Business Route 209 of Stroudsburg. Commercially zoned 2,888 Sq Ft GARAGE. Including three bays, office, half bath, separate septic, storage rooms, loading dock, 11 and 12 ft ceilings, and storage shed. The detached 4,000 sq ft main Home is a 4+ bedroom 3+ bathroom home including an in-law suite on the 2nd floor. Plenty of space for Extended Living options, separate entrance including 2nd kitchenette, allowing for multi-generational living or rental possibilities. With an additional built-in 1-car garage within the large unfinished basement. With high traffic exposure, commercial zoning, and flexible layout options, this property presents a rare opportunity for residential, commercial, or income-producing use. Machining Business/Equipment available separately if interested.
Property Features
Property Type: Residential - Single Family
Basement: Yes
Basement: Full, Outside Entrance
Cooling: Ceiling Fan(s)
Fireplaces: 1
Fuel Type: Oil
Garage: 4
Heating: Hot Water
Home Style: Cape Cod
Lot Size: 1.15 Acres
Roof Type: Asphalt, Fiberglass
Stories: 2.0
Taxes: $12,795
Year Built: 1944
Feature Descriptions
Additional Structures: Above Grade, Below Grade
Appliances: Dishwasher, Microwave, Oven/Range - Electric, Refrigerator
Days on Site: 6
Electric: 200+ Amp Service
Exterior: Brick, Vinyl Siding
Fireplace: Stone
Flooring: Carpet, Laminated, Vinyl
Interior: Dining Area, Kitchen - Eat-In, Kitchenette, Primary Bath(s), WhirlPool/HotTub, Ceiling Fan(s)
Lot: Level, Not In Development
Lot Dimensions: 1.15 Acre(S)
Municipality: STROUD TWP
Number of Rooms: 13
Parking Features: Paved Driveway
Parking Notes: 4 Total Parking Spaces
Rooms: Living Room, Dining Room, Primary Bedroom, Bedroom 2,Bedroom 3,Bedroom 4,Kitchen, Sun/Florida Room, Laundry, Other, Office, Storage Room, Bonus Room, Primary Bathroom, Full Bath, Half Bath
Sewer: On Site Septic
Special View Info: Mountain
SQFT Above Finished: 4000
SQFT Total Finished: 4000
Structure Type: Detached
Swimming Pool: Above Ground
Total Garage/Parking Spaces: 4
Water: Well
Room Sizes
Living Room: 25 x 17 Level - Main
Dining Room: 19 x 14 Level - Main
Kitchen: 22 x 13 Level - Main
Sun/Florida Room: 21 x 16 Level - Main
Primary Bedroom: 17 x 15 Level - Main
Primary Bathroom: 9 x 4 Level - Main
Laundry: 11 x 8 Level - Main
Bedroom 2: 15 x 10 Level - Main
Full Bath: 12 x 5 Level - Main
Office: 33 x 25 Level - Main
Living Room: 27 x 16 Level - Upper 1
Kitchen: 11 x 10 Level - Upper 1
Bedroom 3: 16 x 12 Level - Upper 1
Bedroom 4: 16 x 13 Level - Upper 1
Bonus Room: 13 x 11 Level - Upper 1
Full Bath: 11 x 6 Level - Upper 1
Other: 58 x 32 Level - Main
Other: 27 x 25 Level - Main
Other: 25 x 19 Level - Main
Storage Room: 28 x 8 Level - Main
Office: 13 x 12 Level - Main
Half Bath: 6 x 4 Level - Main
Storage Room: 13 x 8 Level - Main
Office: 12 x 10 Level - Main
Local Schools
High School: STROUDSBURG AREA
Middle School: STROUDSBURG JUNIOR
Elementary School: ARLINGTON HEIGHTS
School District: STROUDSBURG AREA
Listed By / Shown By
Listed By
Agency Name: Keller Williams Real Estate - Bethlehem
Agency Phone: 6108678888
Shown By
Agency Title: RealtyMark
Agency Phone: 888-260-0040

Estimate Your Payment
Estimated Payment
$ 2,639.52 per month $1,390.98 Principal & Interest $1,066.25 Property Tax $182.29 Homeowner's InsuranceChange Payment Information


2115 W Main Street | MLS# PAMR2007042
This single family home located at 2115 W Main Street, Stroudsburg, PA 18360 is currently listed for sale with an asking price of $625,000. This property was built in 1944 and has 4 bedrooms and 3 full and 1 partial baths with 4000 sq. ft. W Main Street is located in the NOT IN DEVELOPEMENT subdivision within the STROUDSBURG AREA school district. Search NOT IN DEVELOPEMENT real estate on www.realtymark.net today.