
BEDS2
BATHS2 full
SQUARE FEET1,484
MLS#MDHW2068852
STATUSACTIVE
PROPERTY TYPERental - Condominium
SUBDIVISIONWAVERLY WOODS
SCHOOLHOWARD COUNTY PUBLIC SCHOOLS
Property Description
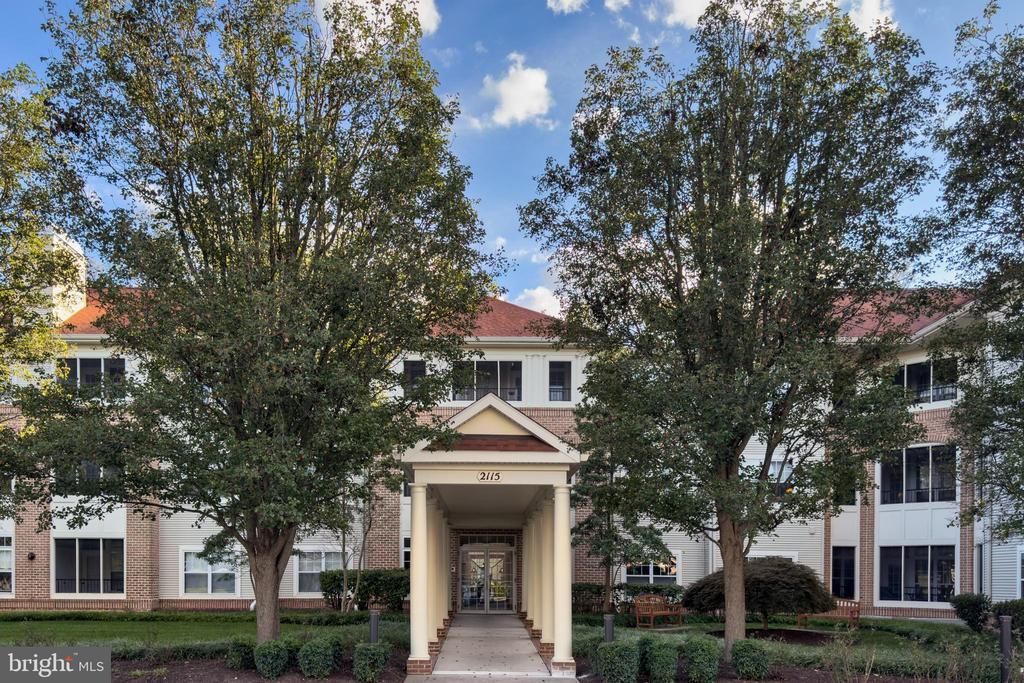
Great opportunity to lease a top-floor condo in the sought-after Waverly Woods community. Brand new LVP flooring was installed entire unit. This unit features two bedrooms, two full bathrooms, and a versatile den/office equipped with a built-in desk and cabinets, perfect for remote work or an additional living space. The primary bedroom offers a walk-in closet, a double-sink vanity, and a walk-in shower for your comfort and convenience. The upgraded kitchen is a highlight, boasting elegant granite countertops, newer stainless steel appliances, and a bright breakfast area with large windows. The spacious living room seamlessly opens to a bright and airy screened-in porch, providing an ideal spot for relaxation. Further enhancing this offering, the unit includes a secured storage room and one assigned covered parking space located in the lower garage, with direct elevator access into the building for ease. Its prime location offers exceptional convenience, being close to a variety of restaurants, shopping centers, electric car charging stations, and banks. Commuters will appreciate the easy access to major routes for both Baltimore and Washington D.C.
Property Features
Property Type: Rental - Condominium
Cooling: Ceiling Fan(s), Central A/C
Fuel Type: Natural Gas
Garage: 1
Heating: Central
Home Style: Colonial
Roof Type: Concrete
Stories: 1.0
Year Built: 2001
Feature Descriptions
Accessibility: Elevator
Additional Structures: Above Grade, Below Grade
Appliances: Built-In Microwave, Dishwasher, Disposal, Dryer, Exhaust Fan, Icemaker, Microwave, Oven/Range - Electric, Refrigerator, Stainless Steel Appliances, Washer, Water Heater
Building Name: GTWS WAVERLY WDS
Community Amenities: Elevator
Condo/Coop Fee: $505.00/Monthly
Days on Site: 33
Exterior: Combination
Exterior: Exterior Lighting, Sidewalks, Street Lights
Flooring: Ceramic Tile, Luxury Vinyl Plank
HOA Fee: $65.00/Quarterly
Interior: Bathroom - Stall Shower, Bathroom - Tub Shower, Breakfast Area, Built-Ins, Carpet, Ceiling Fan(s), Crown Moldings, Dining Area, Kitchen - Table Space, Primary Bath(s), Recessed Lighting, Upgraded Countertops, Walk-in Closet(s), Window Treatments
Lot: Landscaping
Parking Features: On Street, Parking Garage, Parking Lot, Assigned, Paved Driveway, Paved Parking, Secure Parking
Sewer: Public Sewer
Special View Info: Street
SQFT Above Finished: 1484
SQFT Total Finished: 1484
Structure Type: Unit/Flat/Apartment
Total Garage/Parking Spaces: 1
Units: 1
Water: Public
Local Schools
High School: HOWARD
School District: HOWARD COUNTY PUBLIC SCHOOLS
Listed By / Shown By
Listed By
Agency Name: Cummings & Co. Realtors
Agency Phone: 4108230033
Shown By
Agency Title: RealtyMark
Agency Phone: 888-260-0040


2115 Ganton Green, Unit G-311 | MLS# MDHW2068852
This property located at 2115 Ganton Green, Unit G-311, Woodstock, MD 21163 is currently listed for rent with an asking price of $2,800 / Monthly. Ganton Green, Unit G-311 is located within the HOWARD COUNTY PUBLIC SCHOOLS school district. Search Woodstock real estate on www.realtymark.net today.