
BEDS3
BATHS2 full
SQUARE FEET1,890
MLS#PAYK2110658
STATUSACTIVE
PROPERTY TYPEResidential - Single Family
SCHOOLRED LION AREA
Property Description
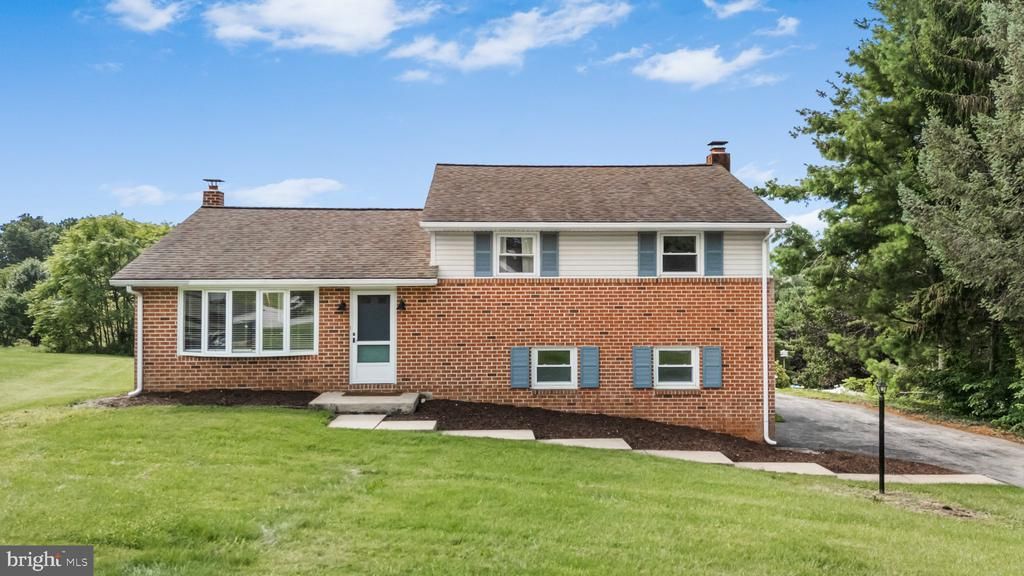
Welcome home to serene cul de sac living, where green views are right outside but you're just a few minutes away from town! This fantastic split level home has all the updates you want, with bright open spaces that also give plenty of privacy, lots of storage, and a floor plan that makes it easy to entertain. You can enjoy evenings on the covered porch, or spend time in the large detached pole building, where a two post hydraulic lift makes this a car lovers perfect workshop, or you could use the upgraded electric system for the perfect woodworkers space or even your own art studio. The possibilities are endless, it's up to you what you use it for, we just know that you will want to call to see this one in person today!
Property Features
Property Type: Residential - Single Family
Basement: Yes
Basement: Interior Access, Partially Finished
Cooling: Central A/C
Fireplaces: 1
Fuel Type: Natural Gas
Garage: 3
Heating: Baseboard - Hot Water
Home Style: Split Level
Lot Size: 0.52 Acres
Roof Type: Architectural Shingle
Stories: 1.5
Taxes: $5,073
Year Built: 1972
Feature Descriptions
Additional Structures: Above Grade, Below Grade
Appliances: Built-In Microwave, Dishwasher, Oven/Range - Electric, Refrigerator
Days on Site: 5
Electric: 200+ Amp Service
Exterior: Frame, Masonry
Exterior: Outbuilding(s)
Fireplace: Brick, Corner
Flooring: Carpet, Luxury Vinyl Plank
Interior: Bathroom - Tub Shower, Combination Kitchen/Dining, Recessed Lighting, Upgraded Countertops, Bathroom - Walk-In Shower, Ceiling Fan(s), Dining Area, Floor Plan - Traditional
Lot Dimensions: 0.52 Acre(S)
Municipality: WINDSOR TWP
Parking Features: Asphalt Driveway
Parking Notes: 5 Total Parking Spaces
Rooms: Living Room, Dining Room, Bedroom 2,Bedroom 3,Kitchen, Family Room, Bedroom 1,Laundry, Storage Room, Utility Room, Bathroom 1,Bathroom 2,Bonus Room
Sewer: Public Sewer
SQFT Above Finished: 1260
SQFT Below Finished: 630
SQFT Total Finished: 1890
Structure Type: Detached
Total Garage/Parking Spaces: 5
Utilities: Cable TV, Electric Available, Natural Gas Available, Phone Available, Sewer Available, Under Ground, Water Available
Water: Public
Local Schools
High School: RED LION AREA SENIOR
Middle School: RED LION AREA JUNIOR
Elementary School: LARRY J. MACALUSO
School District: RED LION AREA
Listed By / Shown By
Listed By
Agency Name: Hometown Property Sales
Agency Phone: 7172078093
Shown By
Agency Title: RealtyMark
Agency Phone: 888-260-0040

Estimate Your Payment
Estimated Payment
$ 1,326.44 per month $798.98 Principal & Interest $422.75 Property Tax $104.71 Homeowner's InsuranceChange Payment Information


2113 Hope Drive | MLS# PAYK2110658
This single family home located at 2113 Hope Drive, Red Lion, PA 17356 is currently listed for sale with an asking price of $359,000. This property was built in 1972 and has 3 bedrooms and 2 full baths with 1890 sq. ft. Hope Drive is located within the RED LION AREA school district. Search Red Lion real estate on www.realtymark.net today.