
BEDS3
BATHS1 full
SQUARE FEET1,344
MLS#PAYK2113012
STATUSPENDING
PROPERTY TYPEResidential - Single Family
SUBDIVISIONRED LION
SCHOOLRED LION AREA
Property Description
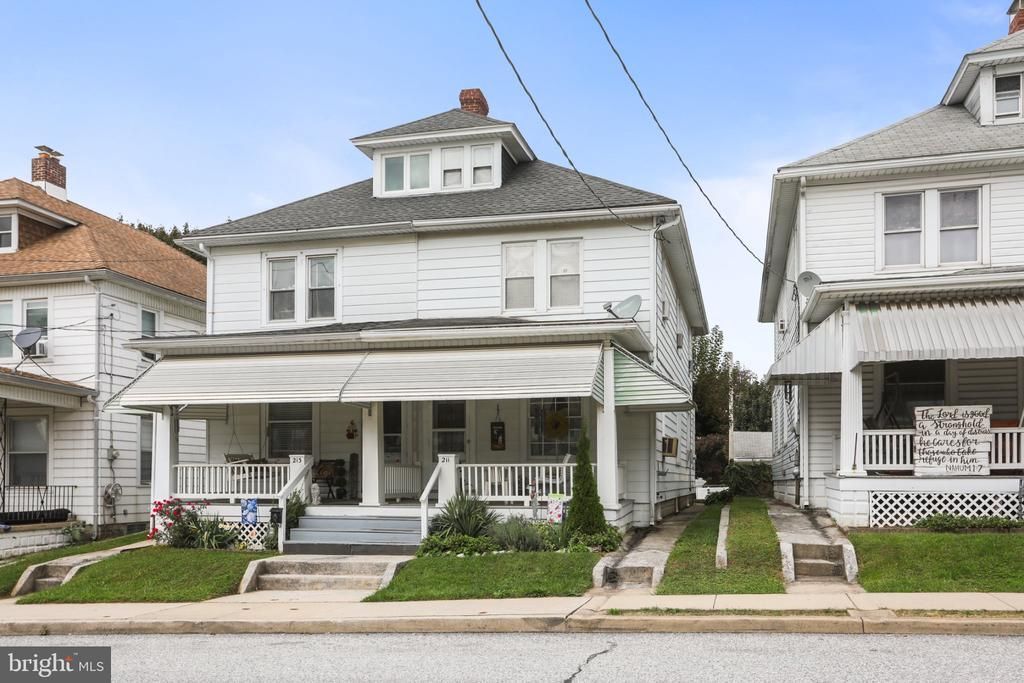
his charming 3-bedroom, 1-bath home offers 1,344 square feet of living space and is priced to allow room for your personal touches and improvements. Inside you'll find a spacious living room and eat-in kitchen, along with plenty of the character that makes an older home special. Refrigerator, stove, washer, dryer and window A/C units are all included. Enjoy the covered front porch, plus the convenience of a 1-car detached garage in the rear. Whether you're looking for your first home or a property you want to make your first rental, this home offers a great opportunity to build equity while adding your own style. Bring your ideas and a little love and make this one yours!
Property Features
Property Type: Residential - Single Family
Basement: Yes
Basement: Unfinished
Cooling: None
Fuel Type: Natural Gas
Garage: 1
Home Style: Colonial
Lot Size: 0.07 Acres
Stories: 3.0
Taxes: $2,573
Year Built: 1928
Feature Descriptions
Additional Structures: Above Grade
Days on Site: 12
Exterior: Combination
Lot Dimensions: 0.07 Acre(S)
Municipality: RED LION BORO
Number of Rooms: 5
Parking Notes: 1 Total Parking Spaces
Sewer: Public Septic
SQFT Above Finished: 1344
SQFT Total Finished: 1344
Structure Type: Twin/Semi-Detached
Total Garage/Parking Spaces: 1
Water: Public
Local Schools
School District: RED LION AREA
Listed By / Shown By
Listed By
Agency Name: The Exchange Real Estate Company LLC
Agency Phone: 7179310511
Shown By
Agency Title: RealtyMark
Agency Phone: 888-260-0040

Estimate Your Payment
Estimated Payment
$ 566.58 per month $311.36 Principal & Interest $214.42 Property Tax $40.80 Homeowner's InsuranceChange Payment Information


211 W High Street | MLS# PAYK2113012
This single family home located at 211 W High Street, Red Lion, PA 17356 is currently listed for sale with an asking price of $139,900. This property was built in 1928 and has 3 bedrooms and 1 full baths with 1344 sq. ft. W High Street is located in the RED LION subdivision within the RED LION AREA school district. Search RED LION real estate on www.realtymark.net today.