
BEDS3
BATHS2 full
SQUARE FEET1,232
MLS#DEKT2048722
STATUSACTIVE UNDER CONTRACT
PROPERTY TYPEResidential - Single Family
SUBDIVISIONCARLISLE VIL
SCHOOLCAPITAL
Property Description
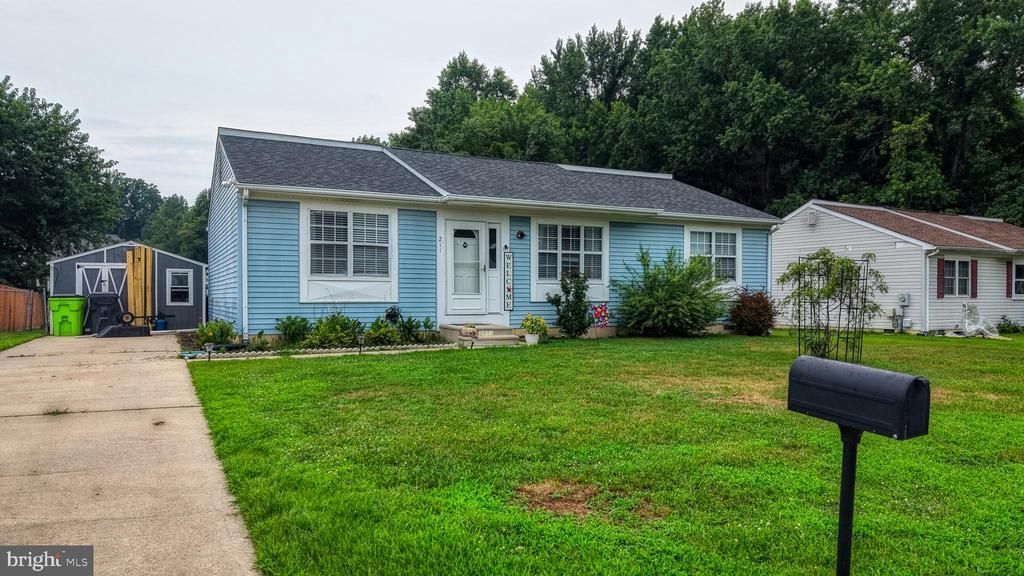
Welcome to 211 Tammie Drive in the desirable Carlisle Village community. A beautiful ranch home with three bedrooms and two baths. Our front entrance opens to an impressive family room with a vaulted ceiling and a large ceiling fan. The open floor plan flows into a dine-in kitchen with a breakfast bar. There is plenty of counter space for all of your culinary adventures. In the dining area you will find a convenient laundry area and pantry. The sliding glass door takes you to a spacious backyard. The owner's suite has a large bedroom, closet space and a full bath. On the opposite side of the home there are two additional bedrooms and a gorgeous remodeled bathroom. Imagine yourself on these hot summer days enjoying this backyard retreat, complete with concrete patio and an above ground, 22' x 54" swimming pool! The fenced in yard gives plenty of play room for adults, kids, or dogs! This home is ready for its next owner. Please come take a look before this is gone. We will host an Open House on Saturday, July 18, 2026 from Noon until 2 pm. I hope we see you there!
Property Features
Property Type: Residential - Single Family
Cooling: Central A/C
Fuel Type: Electric
Heating: Heat Pump(s)
Home Style: Ranch/Rambler
Lot Size: 0.21 Acres
Roof Type: Shingle
Stories: 1.0
Taxes: $1,428
Year Built: 1988
Feature Descriptions
Accessibility: 2+ Access Exits
Additional Structures: Above Grade, Below Grade
Appliances: Oven/Range - Electric, Refrigerator, Dishwasher, Disposal, Water Heater
Days on Site: 51
Exterior: Sidewalks, Street Lights
Exterior: Vinyl Siding
Fencing: Chain Link
Flooring: Laminate Plank, Partially Carpeted
Interior: Primary Bath(s), Ceiling Fan(s), Kitchen - Eat-In, Window Treatments, Entry Level Bedroom
Lot: Level, Rear Yard
Lot Dimensions: 0.21 Acre(S)
Number of Rooms: 6
Parking Features: Concrete Driveway
Parking Notes: 3 Total Parking Spaces
Pet Restrictions: No Pet Restrictions
Rooms: Living Room, Dining Room, Primary Bedroom, Bedroom 2,Kitchen, Bedroom 1,Bathroom 1,Primary Bathroom
Sewer: Public Sewer
SQFT Above Finished: 1232
SQFT Total Finished: 1232
Structure Type: Detached
Swimming Pool: Above Ground
Total Garage/Parking Spaces: 3
Utilities: Cable TV, Electric Available
Water: Public
Windows: Screens, Storm
Local Schools
High School: DOVER
Middle School: WILLIAM HENRY M.S.
Elementary School: NORTH DOVER
School District: CAPITAL
Listed By / Shown By
Listed By
Agency Name: Keller Williams Realty Central-Delaware
Agency Phone: 3026770020
Shown By
Agency Title: RealtyMark
Agency Phone: 888-260-0040

Estimate Your Payment
Estimated Payment
$ 871.65 per month $665.44 Principal & Interest $119.00 Property Tax $87.21 Homeowner's InsuranceChange Payment Information


211 Tammie Drive | MLS# DEKT2048722
This single family home located at 211 Tammie Drive, Dover, DE 19904 is currently listed for sale with an asking price of $299,000. This property was built in 1988 and has 3 bedrooms and 2 full baths with 1232 sq. ft. Tammie Drive is located in the CARLISLE VIL subdivision within the CAPITAL school district. Search CARLISLE VIL real estate on www.realtymark.net today.