
BEDS3
BATHS2 full 1 partial
SQUARE FEET2,320
MLS#PACT2123328
STATUSACTIVE UNDER CONTRACT
PROPERTY TYPEResidential - Townhouse
SUBDIVISIONMAPLEVIEW
SCHOOLDOWNINGTOWN AREA
Property Description
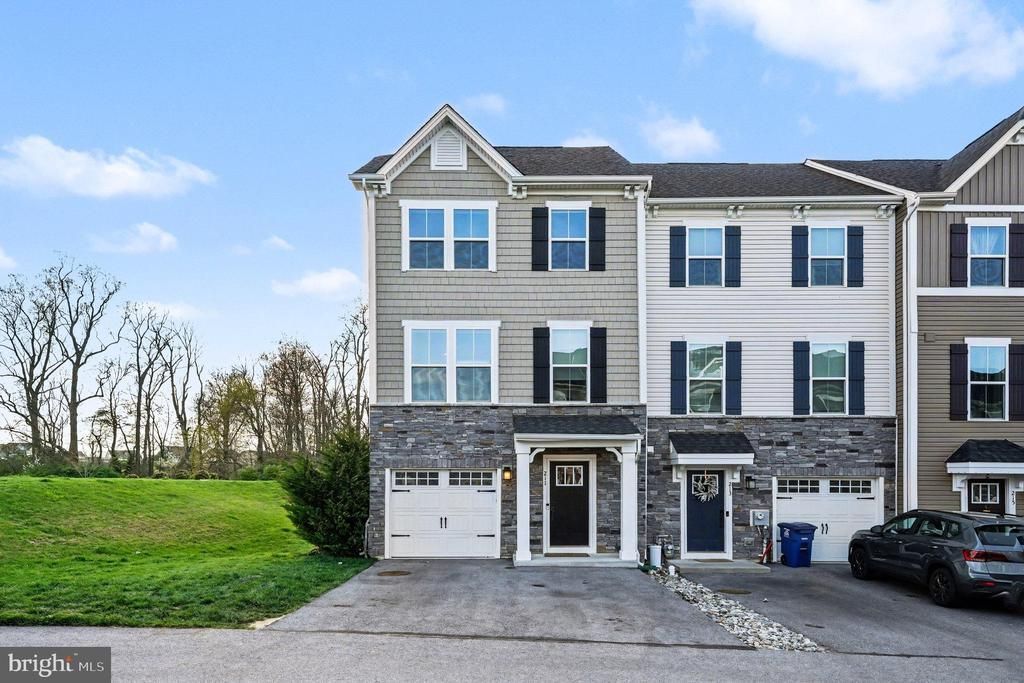
This beautifully maintained end-unit townhome, only five years old, is truly move-in ready. The entry level offers a versatile open living space with direct access to the backyard—perfect for a home office, gym, or additional lounge area. A convenient half bath completes this level. Upstairs, the main living level features a stunning gourmet kitchen complete with a large granite island, dedicated coffee bar, and ample space for both a casual café table and a formal dining area. The layout flows seamlessly into the bright and spacious living room, which opens to a large Trex deck—ideal for entertaining or relaxing outdoors. The upper floor hosts a luxurious primary suite with tray ceilings, a spacious walk-in closet, and an upgraded en-suite bath featuring a double vanity, glass-enclosed shower, and a separate soaking tub. Two additional bedrooms with generous closet space and a full hall bath provide comfort and flexibility. Situated in the highly sought-after Mapleview community within the top-rated Downingtown Area School District, this home is just minutes from shopping, parks, and major commuter routes—offering both convenience and lifestyle.
Property Features
Property Type: Residential - Townhouse
Cooling: Central A/C
Fuel Type: Natural Gas
Garage: 1
Heating: Forced Air
Home Style: Craftsman
Lot Size: 0.02 Acres
Stories: 3.0
Taxes: $8,163
Year Built: 2021
Feature Descriptions
Additional Structures: Above Grade, Below Grade
Appliances: Built-In Microwave, Built-In Range
Days on Site: 33
Electric: 200+ Amp Service
Exterior: Vinyl Siding, Shake Siding, Stone
Exterior: Exterior Lighting, Sidewalks, Street Lights
Flooring: Tile/Brick, Vinyl, Wood, Partially Carpeted
HOA Fee: $124.00/Monthly
Interior: Kitchen - Eat-In, Primary Bath(s), Sprinkler System, Family Room Off Kitchen, Kitchen - Island, Recessed Lighting, Pantry, Upgraded Countertops, Walk-in Closet(s)
Lot Dimensions: 0.02 Acre(S)
Municipality: EAST BRANDYWINE TWP
Parking Notes: 1 Total Parking Spaces
Pet Restrictions: No Pet Restrictions
Rooms: Living Room, Dining Room, Kitchen
Sewer: Public Sewer
SQFT Above Finished: 2320
SQFT Total Finished: 2320
Structure Type: Interior Row/Townhouse
Total Garage/Parking Spaces: 1
Utilities: Cable TV Available, Natural Gas Available
Water: Public
Windows: Energy Efficient
Local Schools
School District: DOWNINGTOWN AREA
Listed By / Shown By
Listed By
Agency Name: Core Property Management Realty
Agency Phone: 6104964050
Shown By
Agency Title: RealtyMark
Agency Phone: 888-260-0400

Estimate Your Payment
Estimated Payment
$ 1,938.87 per month $1,112.78 Principal & Interest $680.25 Property Tax $145.83 Homeowner's InsuranceChange Payment Information


211 Sugar Maple Square | MLS# PACT2123328
This townhouse located at 211 Sugar Maple Square, Downingtown, PA 19335 is currently listed for sale with an asking price of $500,000. This property was built in 2021 and has 3 bedrooms and 2 full and 1 partial baths with 2320 sq. ft. Sugar Maple Square is located in the MAPLEVIEW subdivision within the DOWNINGTOWN AREA school district. Search MAPLEVIEW real estate on www.realtymark.net today.