
BEDS3
BATHS2 full
SQUARE FEET1,200
MLS#PASK2028540
STATUSPENDING
PROPERTY TYPEResidential - Mobile Home
SUBDIVISIONTHE PINES AT WEST PENN
SCHOOLTAMAQUA AREA
Property Description
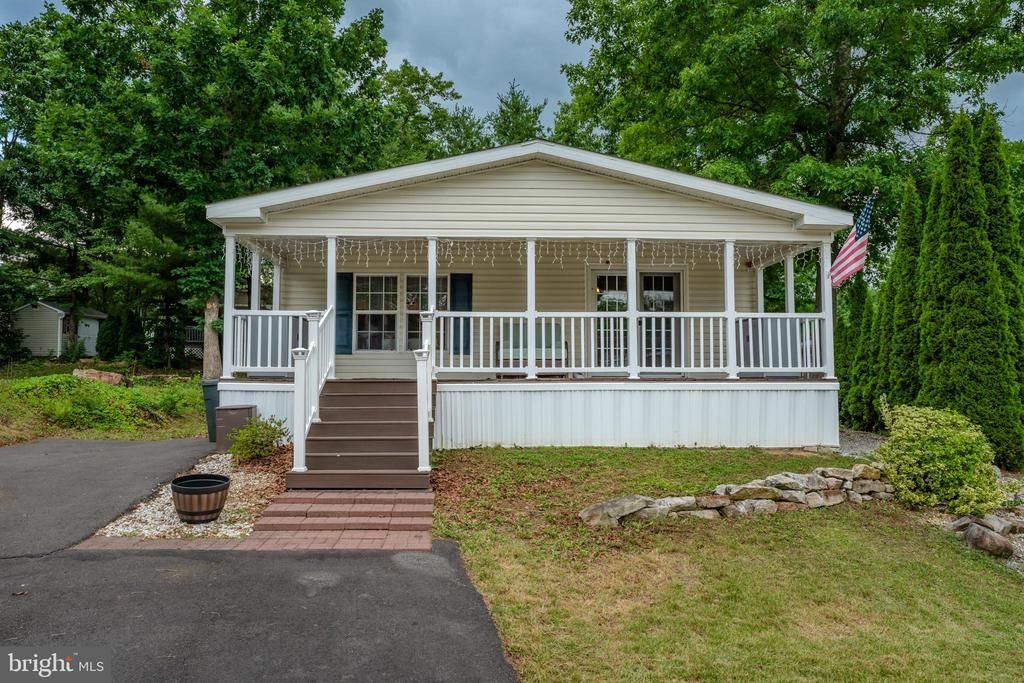
Welcome home to this beautifully maintained 3 bedroom, 2 full bathroom manufactured home located in the desirable Pines at West Penn Community. This move in ready home offers comfortable one floor living with all appliances included making your move in simple and stress free! The spacious primary suite features a private en-suite bathroom complete with a relaxing jetted tub, separate shower and ample space to unwind. A brand new HVAC with HEAT and CENTRAL AIR has just been installed providing energy efficient comfort and peace of mind for years to come. Enjoy your morning coffee or evening relaxation on the freshly painted covered front porch, the perfect place to take in the peaceful surrounding. With its thoughtful layout, modern updates and move in ready condition, this home is an excellent opportunity for anyone looking for affordable, low- maintenance living in a welcoming community. Water, Sewer and Garbage all included in HOA fee! Call today for your private showing!
Property Features
Property Type: Residential - Mobile Home
Cooling: Central A/C
Fuel Type: Central
Heating: 90% Forced Air
Home Style: Ranch/Rambler
Lot Size: 0.00 Acre(S)
Roof Type: Asphalt, Fiberglass
Stories: 1.0
Taxes: $1,082
Year Built: 2005
Feature Descriptions
Accessibility: 2+ Access Exits
Additional Structures: Above Grade, Below Grade
Appliances: Washer, Dryer, Dishwasher, Microwave, Oven/Range - Gas, Refrigerator
Days on Site: 22
Exterior: Outbuilding(s)
Exterior: Vinyl Siding
Flooring: Laminate Plank, Other
HOA Fee: $550.00/Monthly
Interior: Bathroom - Jetted Tub, Ceiling Fan(s)
Lot Dimensions: 0.00 Acre(S)
Municipality: WEST PENN TWP
Rooms: Living Room, Primary Bedroom, Bedroom 2,Bedroom 3,Kitchen, Laundry, Primary Bathroom, Full Bath
Sewer: Community Septic Tank
SQFT Above Finished: 1200
SQFT Total Finished: 1200
Structure Type: Manufactured
Water: Community
Room Sizes
Living Room: 19 x 13 Level - Main
Kitchen: 17 x 13 Level - Main
Bedroom 2: 10 x 13 Level - Main
Laundry: 6 x 19 Level - Main
Full Bath: 5 x 10 Level - Main
Bedroom 3: 10 x 13 Level - Main
Primary Bedroom: 13 x 13 Level - Main
Primary Bathroom: 8 x 13 Level - Main
Local Schools
High School: TAMAQUA AREA SENIOR
School District: TAMAQUA AREA
Listed By / Shown By
Listed By
Agency Name: Dean R. Arner Real Estate Company
Agency Phone: 5708184644
Shown By
Agency Title: RealtyMark
Agency Phone: 888-260-0040

Estimate Your Payment
Estimated Payment
$ 341.64 per month $222.33 Principal & Interest $90.17 Property Tax $29.14 Homeowner's InsuranceChange Payment Information


211 Hope Drive | MLS# PASK2028540
This single family home located at 211 Hope Drive, New Ringgold, PA 17960 is currently listed for sale with an asking price of $99,900. This property was built in 2005 and has 3 bedrooms and 2 full baths with 1200 sq. ft. Hope Drive is located in the THE PINES AT WEST PENN subdivision within the TAMAQUA AREA school district. Search THE PINES AT WEST PENN real estate on www.realtymark.net today.