
BEDS2
BATHS3 full
SQUARE FEET2,475
MLS#DENC2109526
STATUSACTIVE
PROPERTY TYPEResidential - Single Family
SUBDIVISIONPRESERVE AT DEEP CRK
SCHOOLAPPOQUINIMINK
Property Description
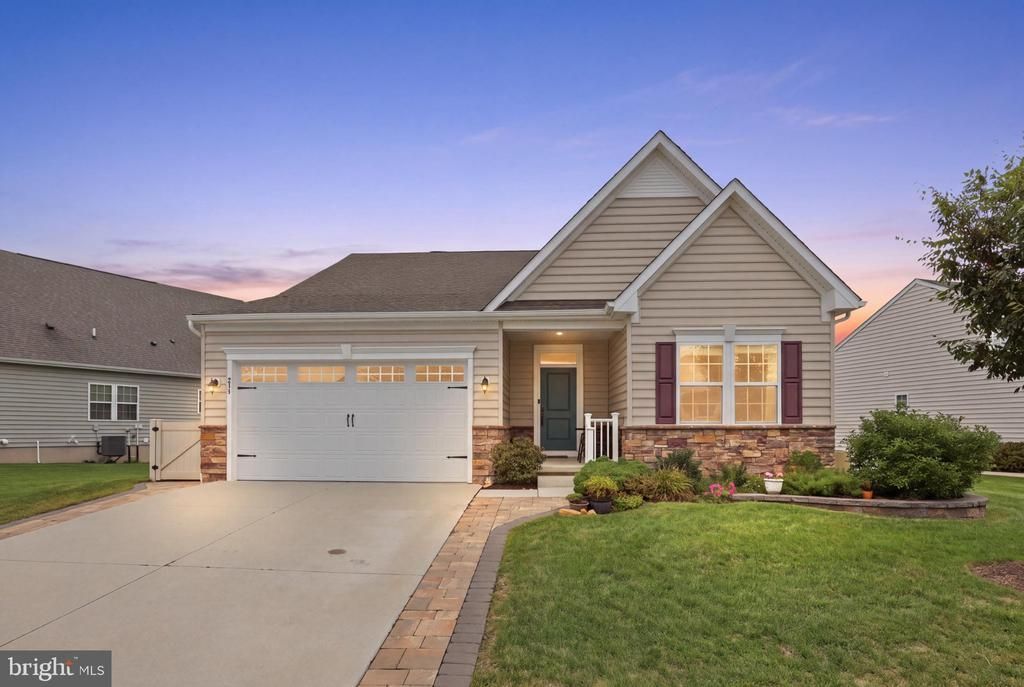
Welcome to 211 Anglesey Drive in the highly desirable 55+ Active Adult community of The Preserve at Deep Creek! This beautifully maintained home offers an inviting, light-filled open-concept layout designed for modern living and entertaining. The main level is equipped with luxury vinyl plank (LVP) flooring throughout and features a spacious living area flowing seamlessly into a well-appointed kitchen boasting ample cabinetry, generous counter space, and an adjacent dining area. Retreat to the private primary suite complete with a walk-in closet and an en-suite bath. An additional bedroom offer versatile space for family, guests, or a dedicated home office. For comfort and peace of mind, the property comes equipped with whole-house generator and an in-ground lawn sprinkler system. Enjoy low-maintenance living with fantastic community amenities including a clubhouse, fitness center, outdoor pool. Ideally situated just minutes from downtown Middletown’s shopping, dining, and easy access to US-301 and DE-896. Schedule your private tour today and make this exceptional home yours!
Property Features
Property Type: Residential - Single Family
Basement: Yes
Basement: Partially Finished
Cooling: Central A/C
Fireplaces: 1
Fuel Type: Natural Gas
Garage: 2
Heating: Forced Air
Home Style: Ranch/Rambler
Lot Size: 0.22 Acres
Roof Type: Architectural Shingle
Stories: 1.0
Taxes: $5,213
Year Built: 2021
Feature Descriptions
Additional Structures: Above Grade, Below Grade
Appliances: Built-In Microwave, Dishwasher, Disposal, Dryer, Exhaust Fan, Oven/Range - Electric, Refrigerator, Stainless Steel Appliances, Washer, Water Heater - Tankless
Community Amenities: Club House, Fitness Center, Pool - Outdoor
Days on Site: 14
Electric: 200+ Amp Service
Exterior: Vinyl Siding, Aluminum Siding
Exterior: Lawn Sprinkler
Flooring: Luxury Vinyl Plank, Carpet
HOA Fee: $170.00/Monthly
Interior: Floor Plan - Open, Formal/Separate Dining Room, Combination Kitchen/Living, Ceiling Fan(s), Kitchen - Gourmet, Kitchen - Island, Primary Bath(s), Walk-in Closet(s), Water Treat System
Lot Dimensions: 0.22 Acre(S)
Parking Features: Concrete Driveway, Private
Parking Notes: 4 Total Parking Spaces
Sewer: Public Sewer
SQFT Above Finished: 2475
SQFT Total Finished: 2475
Structure Type: Detached
Total Garage/Parking Spaces: 4
Utilities: Electric Available, Natural Gas Available, Phone, Sewer Available, Water Available
Water: Public
Windows: Energy Efficient, Double Pane
Local Schools
School District: APPOQUINIMINK
Listed By / Shown By
Listed By
Agency Name: Keys & Deeds Realty
Agency Phone: 6106160012
Shown By
Agency Title: RealtyMark
Agency Phone: 888-260-0040

Estimate Your Payment
Estimated Payment
$ 1,730.79 per month $1,146.17 Principal & Interest $434.42 Property Tax $150.21 Homeowner's InsuranceChange Payment Information


211 Anglesey Drive | MLS# DENC2109526
This single family home located at 211 Anglesey Drive, Middletown, DE 19709 is currently listed for sale with an asking price of $515,000. This property was built in 2021 and has 2 bedrooms and 3 full baths with 2475 sq. ft. Anglesey Drive is located in the PRESERVE AT DEEP CRK subdivision within the APPOQUINIMINK school district. Search PRESERVE AT DEEP CRK real estate on www.realtymark.net today.