
BEDS3
BATHS1 full
SQUARE FEET1,216
MLS#NJOC2045190
STATUSPENDING
PROPERTY TYPEResidential - Single Family
SUBDIVISIONGREATER TUCKERTON
SCHOOLTUCKERTON BOROUGH PUBLIC SCHOOLS
Property Description
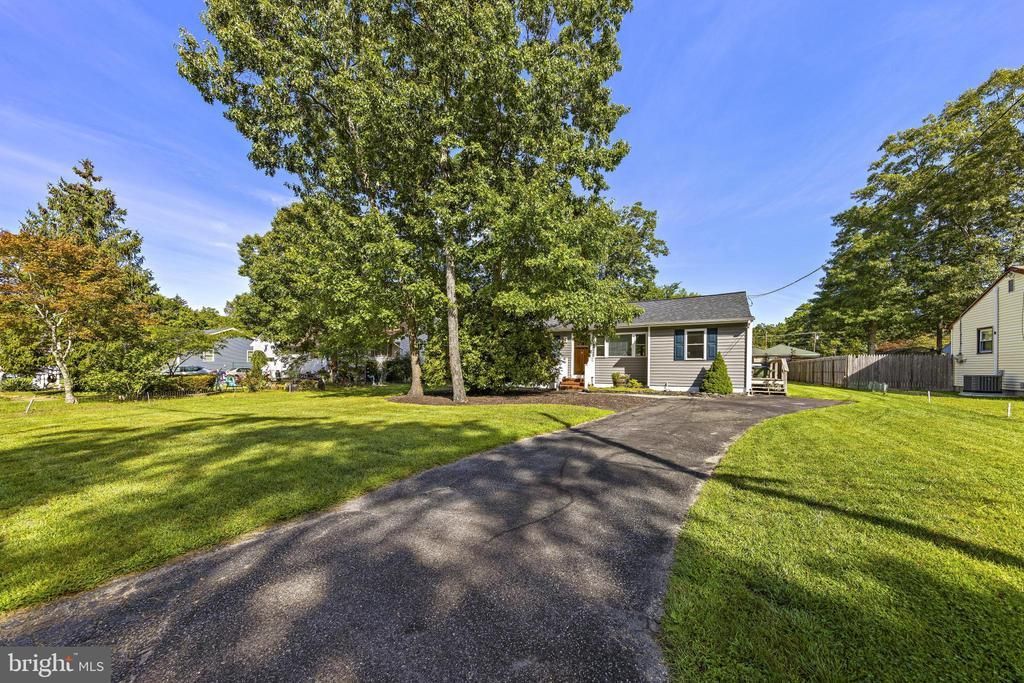
Welcome to 211 3rd Avenue, a charming turnkey ranch nestled in the sought-after Tuckerton area! This inviting 3-bedroom, 1-bath home offers comfortable one-level living with an open-concept layout, creating a bright and welcoming flow throughout the main living spaces. The updated kitchen is perfect for everyday living and entertaining, with a sliding door leading directly to the beautiful backyard deck—making indoor-to-outdoor living and entertaining a breeze. A dedicated office provides a versatile space ideal for working from home, a hobby room, or additional flex space. Situated on a generous quarter-acre lot, the beautifully maintained backyard offers plenty of room to relax, entertain, garden, or enjoy the outdoors. Conveniently located near shopping, dining, the Garden State Parkway, and the beautiful beaches of Long Beach Island, this home offers the perfect blend of comfort and convenience. Whether you're a first-time buyer, downsizing, or looking for a great investment, this Tuckerton gem is ready to welcome you home!
Property Features
Property Type: Residential - Single Family
Cooling: Central A/C
Fuel Type: Natural Gas
Heating: Forced Air
Home Style: Ranch/Rambler
Lot Size: 0.25 Acres
Roof Type: Shingle
Stories: 1.0
Taxes: $4,151
Year Built: 1950
Feature Descriptions
Additional Structures: Above Grade
Appliances: Dishwasher, Dryer, Refrigerator, Microwave, Washer, Oven - Self Cleaning
Days on Site: 30
Exterior: Vinyl Siding
Exterior: Exterior Lighting, Play Area, Lawn Sprinkler
Fencing: Privacy, Partially, Wood
Flooring: Ceramic Tile, Laminated, Wood
Interior: Attic, Skylight(s)
Lot Dimensions: 0.25 Acre(S)
Municipality: TUCKERTON BORO
Number of Rooms: 7
Rooms: Living Room, Dining Room, Primary Bedroom, Bedroom 2,Bedroom 3,Kitchen, Office
Sewer: Public Sewer
SQFT Above Finished: 1216
SQFT Total Finished: 1216
Structure Type: Detached
Water: Public
Room Sizes
Kitchen: 12 x 9 Level - Main
Dining Room: 12 x 10 Level - Main
Office: 13 x 10 Level - Main
Primary Bedroom: 13 x 9 Level - Main
Bedroom 2: 8 x 8 Level - Main
Bedroom 3: 10 x 8 Level - Main
Local Schools
Elementary School: TUCKERTON
School District: TUCKERTON BOROUGH PUBLIC SCHOOLS
Listed By / Shown By
Listed By
Agency Name: Keller Williams Realty Preferred Properties
Agency Phone: 6093247600
Shown By
Agency Title: RealtyMark
Agency Phone: 888-260-0040

Estimate Your Payment
Estimated Payment
$ 1,325.12 per month $865.75 Principal & Interest $345.92 Property Tax $113.46 Homeowner's InsuranceChange Payment Information


211 3rd Avenue | MLS# NJOC2045190
This single family home located at 211 3rd Avenue, Tuckerton, NJ 08087 is currently listed for sale with an asking price of $389,000. This property was built in 1950 and has 3 bedrooms and 1 full baths with 1216 sq. ft. 3rd Avenue is located in the GREATER TUCKERTON subdivision within the TUCKERTON BOROUGH PUBLIC SCHOOLS school district. Search GREATER TUCKERTON real estate on www.realtymark.net today.