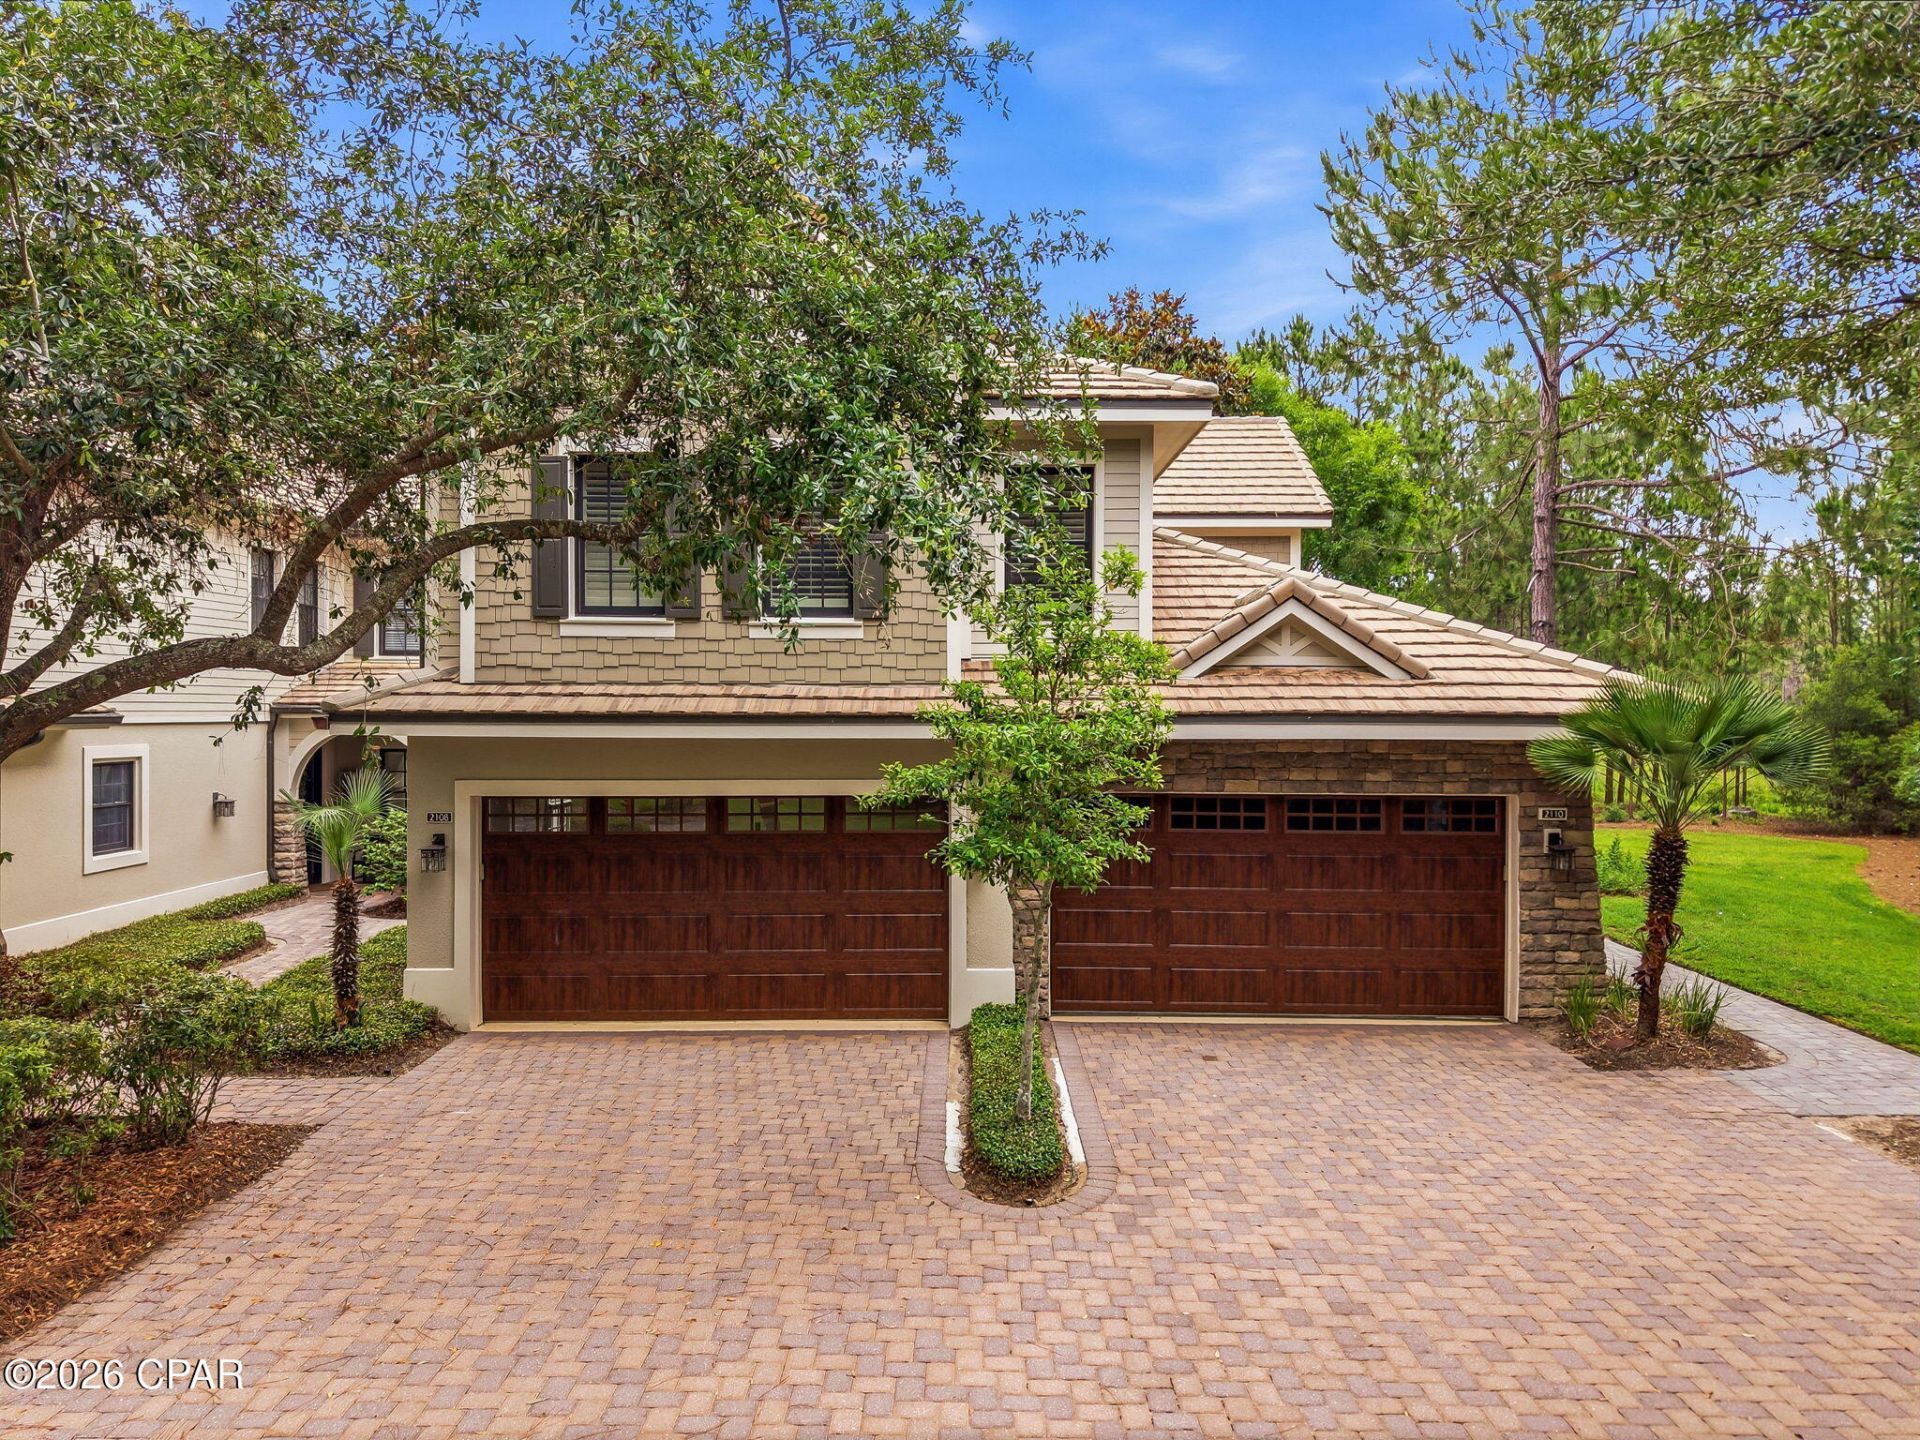

BEDS3
BATHS2 full
SQUARE FEET2,192
MLS#790324
STATUSActive
PROPERTY TYPEResidential - Condominium
SUBDIVISIONClubside At Wild Heron Phase III
Property Description
Welcome to refined coastal living in the exclusive Clubside section of Wild Heron. Perfectly situated right across from Sharks Tooth Clubhouse. This beautifully updated end-unit condo offers privacy, natural light, and stunning views overlooking the 9th hole of the award-winning Sharks Tooth Golf Course. Thoughtfully upgraded throughout, the residence features new LVP flooring, fresh interior paint, added lighting, a new HVAC system, and a new water heater for peace of mind and modern comfort. The spacious kitchen opens to the living and dining areas, creating an inviting layout ideal for entertaining or relaxing after a day on the course. The primary suite serves as a private retreat with golf course views and a luxurious bath featuring a double vanity, soaking tub, and separate shower. Enjoy the serene setting, mature landscaping, and all the amenities Wild Heron is known for, including gated security, golf, resort-style pool, fitness center, and access to Lake Powell, Florida's largest coastal dune lake. A rare opportunity to own an updated end unit in one of Wild Heron's most desirable sections.
Property Features
Property Type: Residential - Condominium
Cooling: Central Air, Ceiling Fan(s)
Garage: 2
Heating: Central, Electric
Home Style: Low Rise
Stories: 2.0
Taxes: $8,439
Year Built: 2006
Amenities
Porch
Feature Descriptions
Appliances: Electric Cooktop, Electric Oven
Association Amenities: Gazebo, Barbecue, Picnic Area, Spa/Hot Tub, Storage
Community Features: Barbecue, Dock, Fitness Center, Fishing, Playground, Park, Pool, Storage Facilities, Community Pool, Gated
Days on Site: 1
Exterior: Stone, Stucco
Hot Tub: Yes
Lot: Paved
Parcel#: 35272-675-010
Patio/Porch: Porch, Screened
Pool: In Ground, Community
Security: Security Gate, Gated with Guard, Gated Community,24 Hour Security, Security Guard, Security Service
Sewer: Public Sewer
Spa: Community
Units: 4
Utilities: Electricity Available
Room Sizes
Den: 23 X 12 Level - First
Bedroom: 15 X 11 Level - First
Kitchen: 12.7 X 10.7 Level - First
Primary Bedroom: 15 X 15 Level - First
Great Room: 21.8 X 14 Level - First
Local Schools
High School: Arnold
Middle School: Surfside
Elementary School: West Bay
Listed By / Shown By
Listed By
Agency Name: Golden Coast Real Estate LLC
Shown By
Agency Title: RealtyMark
Agency Phone: 888-260-0400

Estimate Your Payment
Estimated Payment
$ 2,301.69 per month $1,413.23 Principal & Interest $703.25 Property Tax $185.21 Homeowner's InsuranceChange Payment Information


2108 Wild Heron Way , Unit 302 | MLS# 790324
This condo located at 2108 Wild Heron Way , Unit 302, Panama City Beach, FL 32413 is currently listed for sale with an asking price of $635,000. This property was built in 2006 and has 3 bedrooms and 2 full baths with 2192 sq. ft. Wild Heron Way , Unit 302 is located in the Clubside At Wild Heron Phase III subdivision. Search Clubside At Wild Heron Phase III real estate on www.realtymark.net today.