
BEDS3
BATHS1 full
SQUARE FEET1,600
MLS#DENC2104770
STATUSACTIVE
PROPERTY TYPEResidential - Single Family
SUBDIVISIONEASTBURN HEIGHTS
SCHOOLRED CLAY CONSOLIDATED
Property Description
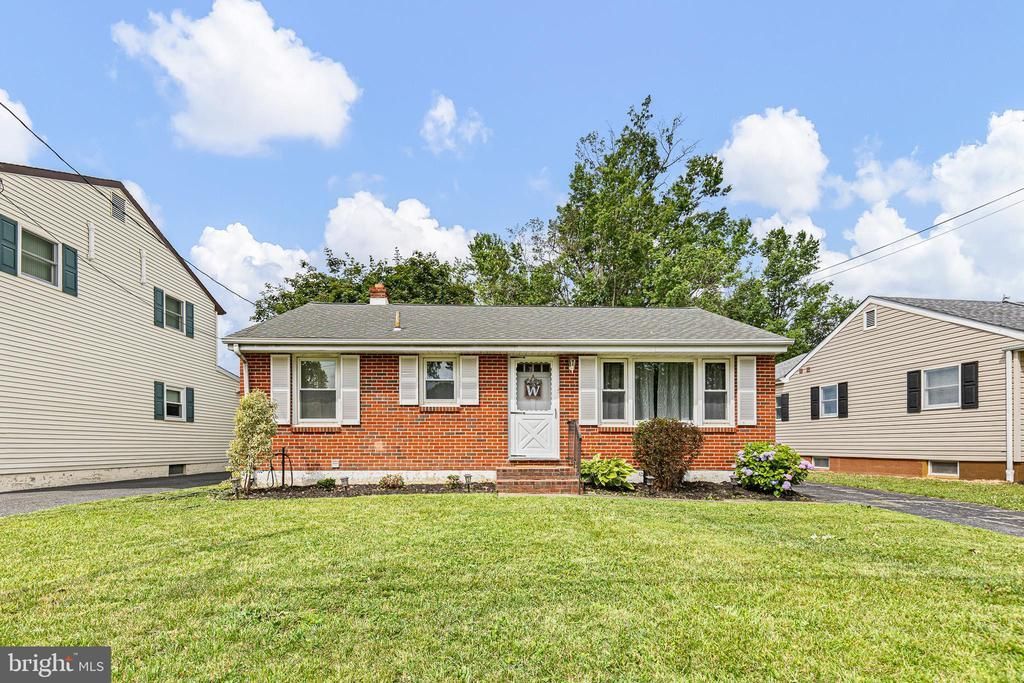
Welcome to this beautifully maintained solid brick ranch home nestled on a quiet street in the desirable Eastburn Heights community, offering the perfect blend of timeless construction, comfortable one-level living, and versatile additional space. Filled with natural light and warm character, this bright and airy three-bedroom residence welcomes you with a spacious living room highlighted by a stunning bay window that bathes the interior in sunshine while showcasing the gleaming hardwood flooring that flows throughout most of the main level. The adjoining dining room creates an inviting setting for everyday meals and special gatherings, while the cheerful eat-in kitchen features an abundance of crisp white cabinetry, wood flooring, a double sink, and convenient access to the rear deck, creating an effortless transition between indoor and outdoor living. The thoughtfully designed layout offers three generously sized bedrooms, each providing bright and comfortable living spaces, along with a well-appointed full bath that completes the main level. Downstairs, the partially finished lower level expands the home's functionality with a powder room and flexible space ideal for a recreation room, home office, fitness area, media room, or hobby space, allowing the home to adapt to a variety of lifestyles and needs. Outside, a spacious rear deck overlooks the nicely sized backyard, providing the perfect backdrop for morning coffee, summer barbecues, gardening, entertaining guests, or simply relaxing while enjoying the peaceful surroundings. The solid brick exterior delivers enduring curb appeal and lasting quality, while the quiet neighborhood setting offers a sense of privacy and community. Conveniently located near shopping, restaurants, parks, schools, and major commuting routes, this home combines everyday convenience with the charm of an established neighborhood. Whether you're seeking the ease of ranch-style living, the warmth of hardwood floors, abundant natural light, or flexible spaces that accommodate work, recreation, and entertaining, this Eastburn Heights gem offers exceptional value and endless possibilities. With its classic architecture, sun-filled interior, spacious yard, and versatile lower level, this inviting home presents a rare opportunity to enjoy comfortable living in one of the area's most convenient and sought-after locations. Close to Shopping, Restaurants, local parks and attractions.
Property Features
Property Type: Residential - Single Family
Basement: Full
Basement: Yes
Cooling: Central A/C
Fuel Type: Natural Gas
Heating: Forced Air
Home Style: Ranch/Rambler
Lot Size: 0.21 Acres
Stories: 1.0
Taxes: $2,796
Year Built: 1967
Feature Descriptions
Additional Structures: Above Grade, Below Grade
Days on Site: 68
Exterior: Frame, Brick
Flooring: Hardwood, Wood
Lot Dimensions: 0.21 Acre(S)
Sewer: Public Sewer
SQFT Above Finished: 1052
SQFT Below Finished: 548
SQFT Total Finished: 1600
Structure Type: Detached
Water: Public
Local Schools
High School: DICKINSON
Middle School: STANTON
Elementary School: FOREST OAK
School District: RED CLAY CONSOLIDATED
Listed By / Shown By
Listed By
Agency Name: BHHS Fox & Roach - Hockessin
Agency Phone: 3029999999
Shown By
Agency Title: RealtyMark
Agency Phone: 888-260-0040

Estimate Your Payment
Estimated Payment
$ 1,013.09 per month $689.70 Principal & Interest $233.00 Property Tax $90.39 Homeowner's InsuranceChange Payment Information


2108 Othoson Avenue | MLS# DENC2104770
This single family home located at 2108 Othoson Avenue, Wilmington, DE 19808 is currently listed for sale with an asking price of $309,900. This property was built in 1967 and has 3 bedrooms and 1 full baths with 1600 sq. ft. Othoson Avenue is located in the EASTBURN HEIGHTS subdivision within the RED CLAY CONSOLIDATED school district. Search EASTBURN HEIGHTS real estate on www.realtymark.net today.