
BEDS2
BATHS2 full 1 partial
SQUARE FEET1,993
MLS#PADE2124608
STATUSPENDING
PROPERTY TYPEResidential - Single Family
SUBDIVISIONBELMONT
SCHOOLGARNET VALLEY
Property Description
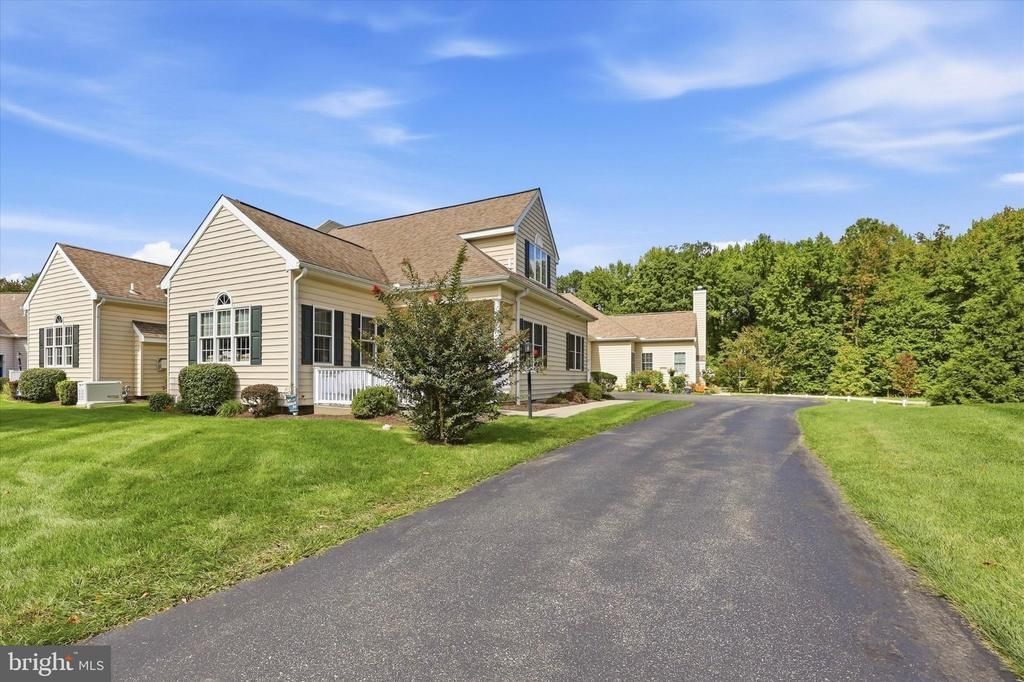
This charming two bedroom 2 1/2 bath quad/semi-detached carriage house offers a perfect blend of comfort and thoughtfully designed living space. Step inside to find an inviting open floor plan adorned with beautiful hardwood floors, a main level master bedroom en suite, a den/office and a dining area perfect for gatherings. The upgraded granite countertops and backsplash and cherrywood cabinets add a touch of elegance to the kitchen while the cozy fireplace creates a warm ambiance for cooler evenings. There is a large upstairs bedroom with an en suite bath and a walk-in closet. This home also features a large basement with built in shelves for storage and a large two car garage with indoor access to the house via the laundry room. Enjoy tranquil views of the pond from your home and spacious outdoor patio. This 55+ community is not just about the homes; it’s about the lifestyle. It is surrounded by open space and features a walking trail and a clubhouse with an exercise room, card room, library and billiards. HOA includes lawn care, snow removal and trash removal. The Belmont neighborhood boasts a welcoming atmosphere with local shops, dining options and tax free Delaware a short drive away. Don’t miss the chance to make this delightful property your own.
Property Features
Property Type: Residential - Single Family
Basement: Yes
Basement: Shelving, Unfinished
Cooling: Central A/C
Fireplaces: 1
Fuel Type: Natural Gas
Garage: 2
Heating: Forced Air
Home Style: Carriage House
Lot Size: 0.16 Acres
Roof Type: Shingle
Stories: 2.0
Taxes: $8,130
Year Built: 2007
Feature Descriptions
Additional Structures: Above Grade, Below Grade
Community Amenities: Club House, Common Grounds, Exercise Room, Party Room, Retirement Community
Days on Site: 20
Exterior: Vinyl Siding
Fireplace: Gas/Propane
Flooring: Hardwood, Partially Carpeted
HOA Fee: $260.00/Monthly
Interior: Dining Area, Entry Level Bedroom, Floor Plan - Open, Upgraded Countertops, Wood Floors
Lot Dimensions: 0.16 Acre(S)
Municipality: BETHEL TWP
Parking Notes: 2 Total Parking Spaces
Pet Restrictions: No Pet Restrictions
Sewer: Public Sewer
Special View Info: Pond
SQFT Above Finished: 1993
SQFT Total Finished: 1993
Structure Type: Twin/Semi-Detached
Total Garage/Parking Spaces: 2
Water: Public
Local Schools
High School: GARNET VALLEY HIGH
Middle School: GARNET VALLEY
School District: GARNET VALLEY
Listed By / Shown By
Listed By
Agency Name: C-21 Executive Group
Agency Phone: 6104949520
Shown By
Agency Title: RealtyMark
Agency Phone: 888-260-0040

Estimate Your Payment
Estimated Payment
$ 2,036.55 per month $1,201.58 Principal & Interest $677.50 Property Tax $157.47 Homeowner's InsuranceChange Payment Information


2106 Half Mile Post N | MLS# PADE2124608
This single family home located at 2106 Half Mile Post N, Garnet Valley, PA 19060 is currently listed for sale with an asking price of $539,900. This property was built in 2007 and has 2 bedrooms and 2 full and 1 partial baths with 1993 sq. ft. Half Mile Post N is located in the BELMONT subdivision within the GARNET VALLEY school district. Search BELMONT real estate on www.realtymark.net today.