
BEDS3
BATHS1 full 1 partial
SQUARE FEET1,256
MLS#PACB2054190
STATUSACTIVE
PROPERTY TYPERental - Single Family
SUBDIVISIONALLENVIEW
SCHOOLMECHANICSBURG AREA
Property Description
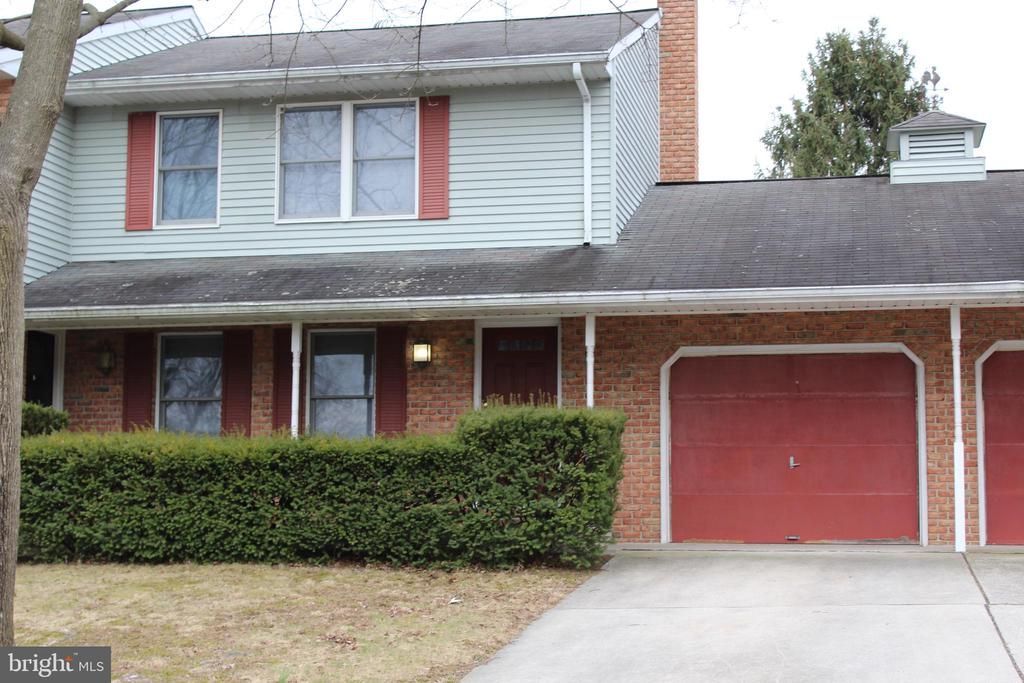
Great opportunity to rent this 1,256 sf 3 bedroom , 1.5 bath unit with a 1 car garage and basement. Located in Allenview. Enjoy being steps away from the community pool, tennis courts, basketball court and playground, which are all included in the monthly rent. Enjoy the bright four-season sunroom (possible 4th bedroom). Updated white kitchen and appliances. Wall and trim paint will be touched up and carpets will be cleaned prior to tenant moving in. First floor covered by vinyl flooring. This townhome is covered by a home warranty. Tenant pays water, heat, and electric. Landlord pays sewer and trash. Pets on case-by-case basis. Non-refundable $300 Pet Fee and $30/mo. per pet rent. Absolutely NO SMOKING in or on property. Refrigerator, Washer and Dryer included.
Property Features
Property Type: Rental - Single Family
Basement: Yes
Basement: Full
Cooling: Central A/C
Fuel Type: Electric
Garage: 1 car attached
Heating: Heat Pump - Electric BackUp
Home Style: Traditional
Lot Size: 0.32 Acres
Stories: 2.0
Year Built: 1984
Feature Descriptions
Additional Structures: Above Grade, Below Grade
Appliances: Refrigerator, Washer, Dryer
Days on Site: 5
Exterior: Brick Front, Vinyl Siding, Stick Built
Lot Dimensions: 0.32 Acre(S)
Municipality: UPPER ALLEN TWP
Pet Restrictions: Case by Case Basis, Size/Weight Restriction, Pet Addendum/Deposit, Number Limit, Breed Restrictions
Rent Includes: Common Area Maintenance, Sewer, Trash Removal, HOA/Condo Fee
Rooms: Living Room, Kitchen, Sun/Florida Room
Sewer: Public Sewer
SQFT Above Finished: 1256
SQFT Total Finished: 1256
Structure Type: Twin/Semi-Detached
Total Garage/Parking Spaces: 1
Water: Public
Local Schools
High School: MECHANICSBURG AREA
School District: MECHANICSBURG AREA
Listed By / Shown By
Listed By
Agency Name: Coldwell Banker Realty
Agency Phone: 7177614800
Shown By
Agency Title: RealtyMark
Agency Phone: 888-260-0400


2103 Foxfire Drive | MLS# PACB2054190
This property located at 2103 Foxfire Drive, Mechanicsburg, PA 17055 is currently listed for rent with an asking price of $1,950 / Monthly. Foxfire Drive is located within the MECHANICSBURG AREA school district. Search Mechanicsburg real estate on www.realtymark.net today.