
BEDS1
BATHS1 full
SQUARE FEET775
MLS#MDMC2191032
STATUSACTIVE
PROPERTY TYPEResidential - Condominium
SUBDIVISIONAMERICANA FINMARK
SCHOOLMONTGOMERY COUNTY PUBLIC SCHOOLS
Property Description
*** SHORT SALE *** All Offers Will Be Considered *** Total Renovation!! Everything is new! Over $37,000 in updates in 2022 plus new HVAC! Gorgeous New Kitchen with Quartz Counters, Stainless Appliances, Gas Range, Refrigerator with Ice Maker, New Custom Wood Cabinets and Beautiful Marble Flooring - All New! Beautiful Brazilian Hickory Nutmeg Hardwood Flooring! Completely Remodeled Bath with New Vanity, New Marble Flooring, Ceramic Tile Shower, New Light Fixture and New Toilet. Spacious Living Room with Recessed Lighting! Large Primary Bedroom with Custom Built Walk-In Closet. Enjoy the Outdoors on your Private Patio. Amazing Location Convenient to Forest Glen Metro. ALL UTILITIES INCLUDED in the Monthly Fee! Free Laundry in the Building! Great Community with Pool, Tennis, Basketball, Tot Lots & More! *** Short Sale *** Subject To SS Lender Approval ***
Property Features
Property Type: Residential - Condominium
Cooling: Ceiling Fan(s), Central A/C
Fuel Type: Natural Gas
Heating: Forced Air
Home Style: Traditional
Stories: 1.0
Taxes: $2,089
Year Built: 1969
Feature Descriptions
Additional Structures: Above Grade, Below Grade
Appliances: Dishwasher, Disposal, Energy Efficient Appliances, Exhaust Fan, Icemaker, Microwave, Range Hood, Oven/Range - Gas, Refrigerator, Stainless Steel Appliances, Stove
Community Amenities: Common Grounds, Gated Community, Jog/Walk Path, Laundry Facilities, Picnic Area, Pool - Outdoor, Tennis Courts, Tot Lots/Playground, Other
Condo/Coop Fee: $944.00/Monthly
Days on Site: 338
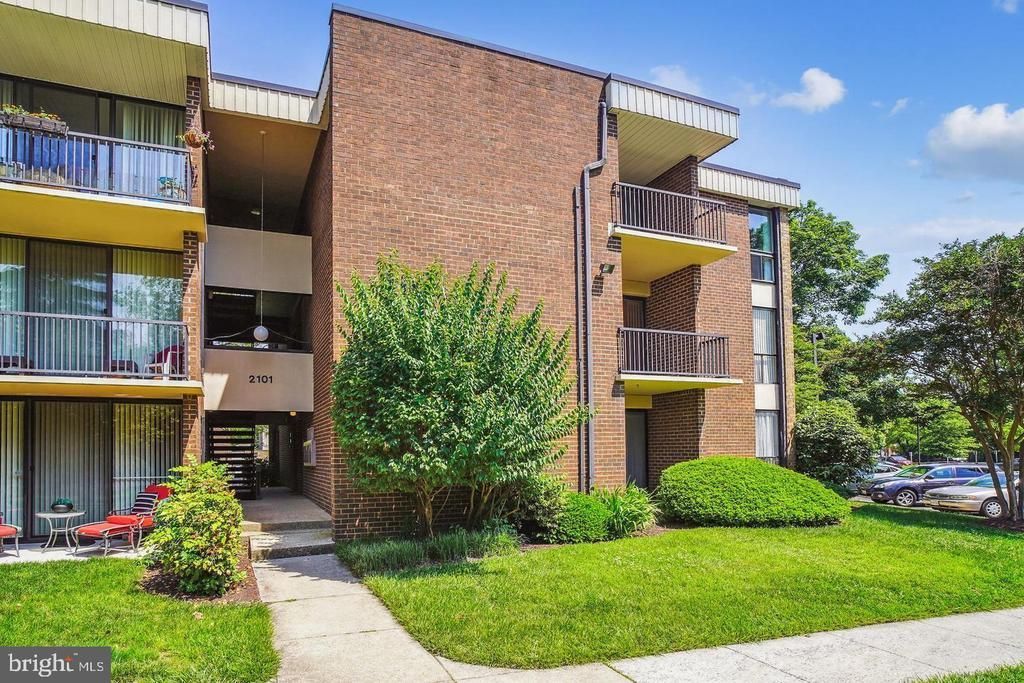
Exterior: Brick
Flooring: Ceramic Tile, Hardwood, Other
Interior: Ceiling Fan(s), Dining Area, Floor Plan - Open, Kitchen - Galley, Recessed Lighting, Upgraded Countertops, Walk-in Closet(s), Window Treatments, Wood Floors, Other
Pet Restrictions: Cats OK, Dogs OK, Number Limit, Size/Weight Restriction
Sewer: Public Sewer
SQFT Above Finished: 775
SQFT Total Finished: 775
Structure Type: Unit/Flat/Apartment
Utilities: Cable TV Available, Electric Available, Multiple Phone Lines, Natural Gas Available, Phone Available, Water Available
Water: Public
Local Schools
School District: MONTGOMERY COUNTY PUBLIC SCHOOLS
Listed By / Shown By
Listed By
Agency Name: Carol McGee Taylor Real Estate
Agency Phone: 3013244701
Shown By
Agency Title: RealtyMark
Agency Phone: 888-260-0040

Estimate Your Payment
Estimated Payment
$ 450.73 per month $244.59 Principal & Interest $174.08 Property Tax $32.05 Homeowner's InsuranceChange Payment Information


2101 Walsh View Terrace, Unit 17-103 | MLS# MDMC2191032
This condo located at 2101 Walsh View Terrace, Unit 17-103, Silver Spring, MD 20902 is currently listed for sale with an asking price of $109,900. This property was built in 1969 and has 1 bedrooms and 1 full baths with 775 sq. ft. Walsh View Terrace, Unit 17-103 is located in the AMERICANA FINMARK subdivision within the MONTGOMERY COUNTY PUBLIC SCHOOLS school district. Search AMERICANA FINMARK real estate on www.realtymark.net today.