
BEDS4
BATHS2 full 1 partial
MLS#4036763
STATUS
PROPERTY TYPEResidential - Single Family
Property Description
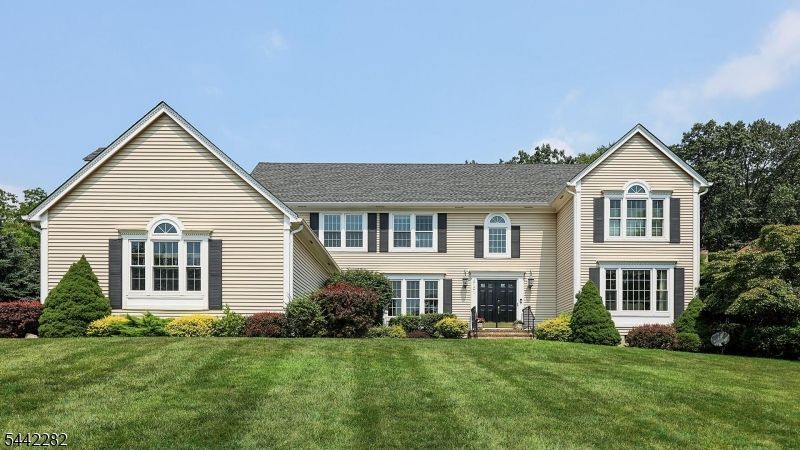
Welcome to this beautifully maintained 4-bedroom, 2.5-bath Colonial nestled on a picturesque property in one of Martinsville's most sought-after neighborhoods. Thoughtfully updated and lovingly cared for, this home offers the perfect blend of timeless charm, generous living space, and modern conveniences. The heart of the home is the updated kitchen, featuring abundant cabinetry, ample workspace, and a seamless flow into the inviting family room complete with a wet bar perfect for entertaining. Formal living and dining rooms provide additional space for gatherings, while the spacious layout offers flexibility for today's lifestyle. Upstairs, you'll find four generously sized bedrooms, including a comfortable primary suite and an updated hall bath. Large windows throughout the home fill the interior with natural light and showcase beautiful views of the surrounding property. Step outside to enjoy your private backyard retreat featuring a recently rebuilt deck and charming gazebo, creating the ideal setting for outdoor dining, relaxing, or hosting summer get-togethers. Major updates include the kitchen, wet bar, and powder room renovation, newer roof, HVAC systems, windows, driveway, garage doors, and deck, providing peace of mind for years to come. Conveniently located near top-rated schools, parks, shopping, dining, and major commuter routes, this exceptional Martinsville home is ready for its next chapter.
Property Features
Property Type: Residential - Single Family
Basement: Yes
Basement: Full
Cooling: 2 Units
Fuel Type: Gas-Natural
Garage: 3
Heating: 2 Units
Home Style: Colonial
Lot Size: 0.69 Acres
Roof Type: Asphalt Shingle
Taxes: $18,826
Year Built: 1988
Amenities
BarWet
Blinds
CODetect
JacuzTyp
Shades
SmokeDet
WlkInCls
Deck
Gazebo
Sprinklr
Feature Descriptions
Appliances: Carbon Monoxide Detector, Cooktop - Gas, Dishwasher, Disposal, Dryer, Generator-Hookup, Microwave Oven, Refrigerator, Sump Pump, Wall Oven(s) - Electric, Washer, Wine Refrigerator
Bath: Jetted Tub, Stall Shower
Days on Site: 22
Driveway: Blacktop
Exterior: Vinyl Siding
Fireplace: Family Room, Wood Burning
Flooring: Tile, Wood
Lot Dimensions: 0.69 acre(s)
Parking Notes: Attached Garage
Sewer: Public Sewer
Utilities: All Underground, Gas-Natural
Water: Public Water
Room Sizes
Primary: 20x13
Bedroom 2: 18x12
Bedroom 3: 14x11
Bedroom 4: 13x12
Dining Room: 19x12
Family Room: 26x15
Kitchen: 24x11
Living Room: 20x13
Office: 12x11
Rec Room: 31x22
Local Schools
High School: BRIDG-RAR
Middle School: HILLSIDE
Elementary School: CRIM
Listed By / Shown By
Listed By
Agency Name: COMPASS NEW JERSEY, LLC
Agency Contact: 908-892-9989
Shown By
Agency Title: RealtyMark
Agency Phone: 888-260-0040

Estimate Your Payment
Estimated Payment
$ 4,841.24 per month $2,893.24 Principal & Interest $1,568.83 Property Tax $379.17 Homeowner's InsuranceChange Payment Information


2101 Arbor Way | MLS# 4036763
This single family home located at 2101 Arbor Way, Bridgewater, NJ 08836 is currently listed for sale with an asking price of $1,300,000. This property was built in 1988 and has 4 bedrooms and 2 full and 1 partial baths. Search Bridgewater real estate on www.realtymark.net today.