
BEDS3
BATHS2 full 1 partial
SQUARE FEET2,063
MLS#PAMC2180266
STATUSPENDING
PROPERTY TYPEResidential - Townhouse
SUBDIVISIONNORTHGATE
SCHOOLUPPER PERKIOMEN
Property Description
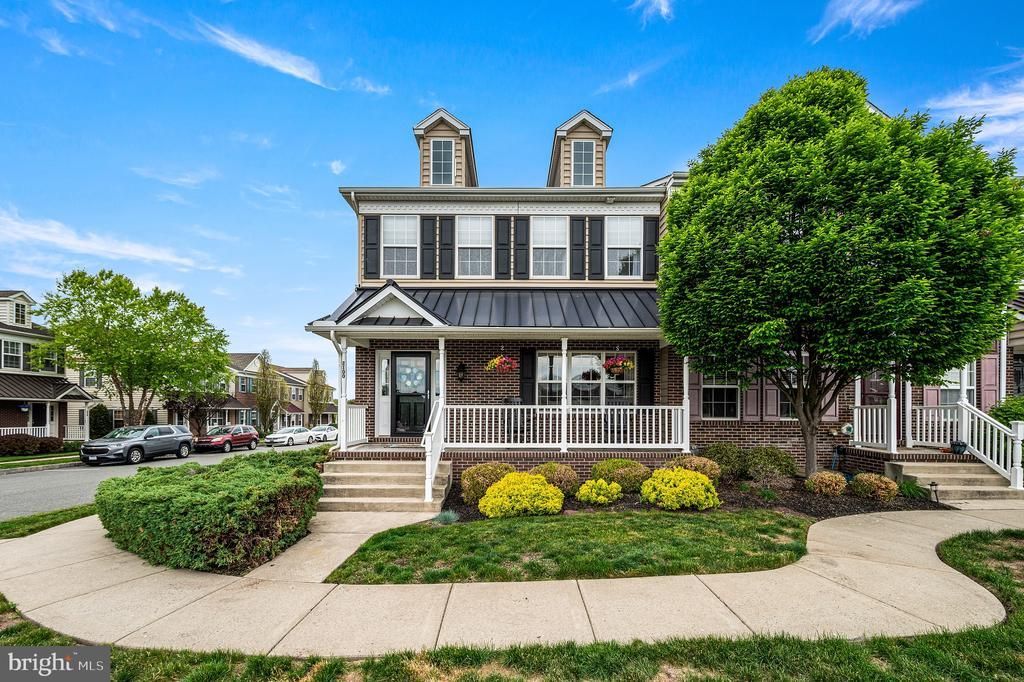
This charming end-of-row townhouse in the desirable Northgate community offers a perfect blend of modern comfort and traditional style. Built in 2014, this home features an inviting open floor plan that seamlessly connects the living, dining, and kitchen areas, ideal for both relaxation and entertaining. The kitchen boasts a spacious island and stainless steel appliances, making meal prep a delight. Enjoy cozy evenings by the fireplace or unwind in the luxurious soaking tub in the master bath. With three well-appointed bedrooms and two and a half bathrooms, this home provides ample space for everyone. The fully finished basement adds versatility, perfect for a home office, playroom, or additional living space. Recessed lighting and new luxury vinyl plank flooring enhance the home's warmth and elegance. Step outside to your recently built Trex deck, perfect for morning coffee or evening gatherings. The attached garage and driveway offer convenient parking, while on-street options are available for guests. Located in a vibrant neighborhood, residents enjoy easy access to local parks, schools, and community amenities. The area is known for its friendly atmosphere and well-maintained public services, making it a wonderful place to call home. Experience the comfort and convenience of Northgate living-your new chapter awaits!
Property Features
Property Type: Residential - Townhouse
Basement: Yes
Basement: Fully Finished
Cooling: Central A/C
Fireplaces: 1
Fuel Type: Natural Gas
Garage: 1
Heating: Forced Air
Home Style: Traditional
Lot Size: 0.03 Acres
Stories: 3.0
Taxes: $4,457
Year Built: 2014
Feature Descriptions
Accessibility: Level Entry - Main
Additional Structures: Above Grade, Below Grade
Appliances: Dishwasher, Disposal, Dryer, Microwave, Oven - Single, Refrigerator, Stainless Steel Appliances, Washer
Days on Site: 6
Exterior: Vinyl Siding, Brick Front
Flooring: Luxury Vinyl Plank
HOA Fee: $128.00/Monthly
Interior: Attic, Bathroom - Walk-In Shower, Bathroom - Soaking Tub, Floor Plan - Open, Kitchen - Island, Recessed Lighting, Walk-in Closet(s)
Lot Dimensions: 0.03 Acre(S)
Municipality: UPPER HANOVER TWP
Parking Notes: 2 Total Parking Spaces
Sewer: Public Sewer
SQFT Above Finished: 2063
SQFT Total Finished: 2063
Structure Type: End of Row/Townhouse
Total Garage/Parking Spaces: 2
Water: Public
Local Schools
School District: UPPER PERKIOMEN
Listed By / Shown By
Listed By
Agency Name: Keller Williams Realty Group
Agency Phone: 6107925900
Shown By
Agency Title: RealtyMark
Agency Phone: 888-260-0400

Estimate Your Payment
Estimated Payment
$ 1,375.79 per month $888.00 Principal & Interest $371.42 Property Tax $116.38 Homeowner's InsuranceChange Payment Information


2100 Atwood Terrace | MLS# PAMC2180266
This townhouse located at 2100 Atwood Terrace, Pennsburg, PA 18073 is currently listed for sale with an asking price of $399,000. This property was built in 2014 and has 3 bedrooms and 2 full and 1 partial baths with 2063 sq. ft. Atwood Terrace is located in the NORTHGATE subdivision within the UPPER PERKIOMEN school district. Search NORTHGATE real estate on www.realtymark.net today.