
BEDS4
BATHS2 full 1 partial
SQUARE FEET1,680
MLS#NJCD2121158
STATUSACTIVE
PROPERTY TYPEResidential - Single Family
SCHOOLSTERLING HIGH
Property Description
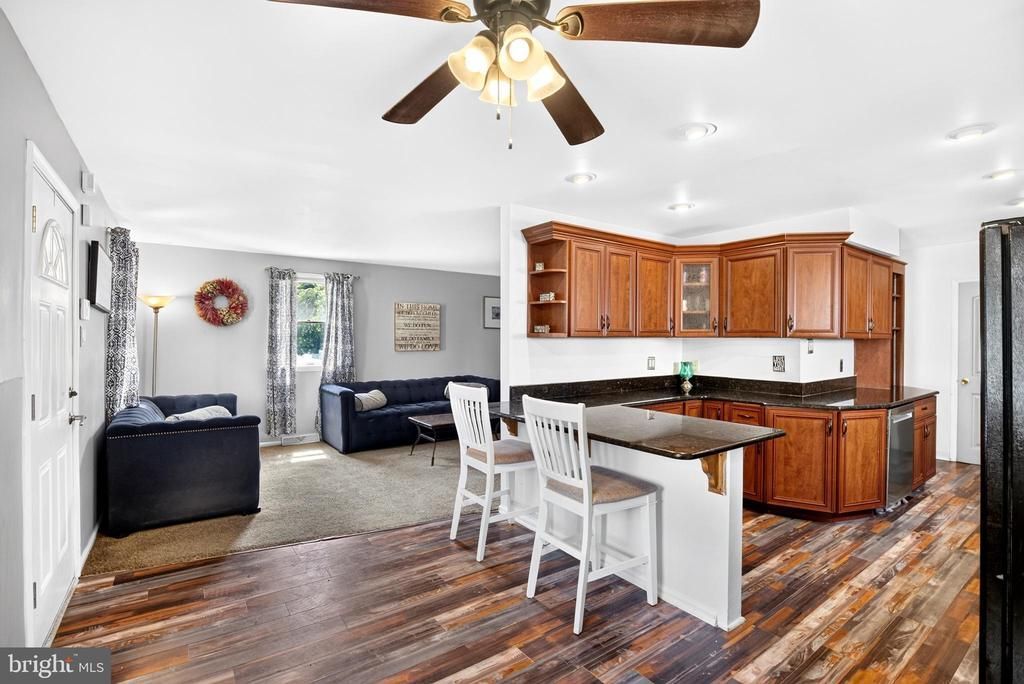
Welcome to 210 Washington Avenue in the heart of Laurel Springs! This charming 4-bedroom, 2.5-bath home offers the perfect combination of comfort, style, and convenience. Freshly painted throughout, the home features a bright, inviting interior with newer kitchen countertops, updated kitchen and dining room flooring, and major mechanical updates including a newer heating and air conditioning system and hot water heater, providing peace of mind for years to come. Step outside to enjoy the large, fully fenced backyard, perfect for entertaining, pets, gardening, or simply relaxing in your own private outdoor space. Located in the desirable Laurel Springs community, this home is served by highly rated Pre-K through 6 schools and is conveniently situated near shopping, restaurants, parks, and public transportation, making commuting and everyday errands a breeze. Don't miss this wonderful opportunity to own a move-in-ready home in a fantastic location—schedule your private tour today!
Property Features
Property Type: Residential - Single Family
Cooling: Central A/C
Fuel Type: Natural Gas
Heating: Forced Air
Home Style: Colonial
Lot Size: 0.17 Acres
Roof Type: Shingle
Stories: 2.0
Taxes: $9,160
Year Built: 1970
Feature Descriptions
Additional Structures: Above Grade, Below Grade
Appliances: Cooktop, Built-In Range, Oven - Self Cleaning, Dishwasher, Refrigerator, Disposal
Days on Site: 62
Electric: 100 Amp Service
Exterior: Frame
Exterior: Sidewalks, Street Lights, Exterior Lighting
Flooring: Wall to Wall Carpeting, Vinyl
Interior: Primary Bath(s), Kitchen - Island, Butlers Pantry, Ceiling Fan(s), Attic/House Fan, Breakfast Area
Lot: Front Yard, Rear Yard
Lot Dimensions: 0.17 Acre(S)
Municipality: LAUREL SPRINGS BORO
Pet Restrictions: No Pet Restrictions
Rooms: Living Room, Dining Room, Primary Bedroom, Bedroom 2,Bedroom 3,Kitchen, Family Room, Bedroom 1,Other, Attic
Sewer: Public Sewer
SQFT Above Finished: 1680
SQFT Total Finished: 1680
Structure Type: Detached
Swimming Pool: Above Ground
Utilities: Cable TV
Water: Public
Room Sizes
Bedroom 3: 11 x 10 Level - Upper 1
Dining Room: 12 x 15 Level - Main
Living Room: 21 x 11 Level - Main
Other: 11 x 14 Level - Main
Bedroom 2: 10 x 10 Level - Upper 1
Primary Bedroom: 13 x 12 Level - Upper 1
Bedroom 1: 12 x 10 Level - Upper 1
Kitchen: 24 x 11 Level - Main
Other: 9 x 8 Level - Main
Local Schools
High School: STERLING
School District: STERLING HIGH
Listed By / Shown By
Listed By
Agency Name: Coldwell Banker Realty
Agency Phone: 8562350101
Shown By
Agency Title: RealtyMark
Agency Phone: 888-260-0040

Estimate Your Payment
Estimated Payment
$ 1,694.46 per month $823.24 Principal & Interest $763.33 Property Tax $107.89 Homeowner's InsuranceChange Payment Information


210 Washington Avenue | MLS# NJCD2121158
This single family home located at 210 Washington Avenue, Laurel Springs, NJ 08021 is currently listed for sale with an asking price of $369,900. This property was built in 1970 and has 4 bedrooms and 2 full and 1 partial baths with 1680 sq. ft. Washington Avenue is located within the STERLING HIGH school district. Search Laurel Springs real estate on www.realtymark.net today.