
BEDS0
BATHS1 full
SQUARE FEET491
MLS#PAPH2679322
STATUSACTIVE
PROPERTY TYPERental - Condominium
SUBDIVISIONWASHINGTON SQ
SCHOOLTHE SCHOOL DISTRICT OF PHILADELPHIA
Property Description
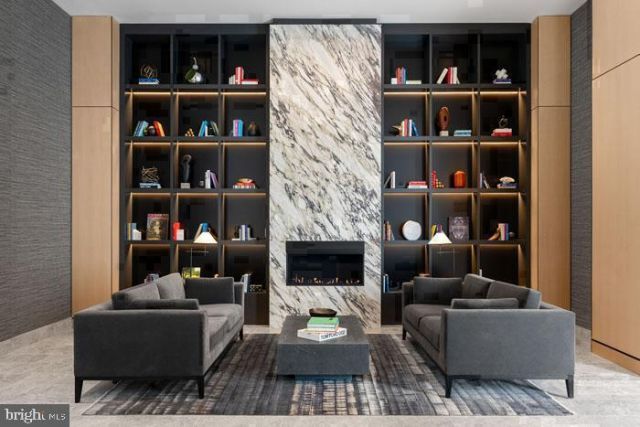
Hardwood-toned floors and an open layout make every square foot of this studio work harder than spaces twice its size. At 491 square feet, this newly constructed residence at 210 S 12th Street channels the energy of Washington Square West through floor-to-ceiling intention — a home where the kitchen flows seamlessly into the living area, where morning light and evening quiet share the same well-designed room. Start your day at the kitchen, where stainless steel appliances line the counter in clean, contemporary fashion. Upgraded countertops give you the prep space a real cook needs, and the full suite of appliances — refrigerator, stove, self-cleaning oven, microwave, range hood, dishwasher, and ice maker — means nothing is left out simply because the footprint is compact. The open floor plan keeps the kitchen connected to the living space, so your morning coffee ritual and your evening wind-down both happen in a room that feels cohesive and considered. In-unit washer and dryer means laundry stays private and convenient, tucked into your own space rather than a shared basement. A walk-in closet offers the kind of storage that studio dwellers rarely expect, and upgraded countertops throughout reinforce that the finishes here were chosen with care. The building itself, completed in 2024, was designed for the kind of resident who wants the full amenity picture without leaving the address. A rooftop deck gives you the Philadelphia skyline on a warm evening, and the pool offers a retreat when the city heat settles in. The fitness center handles your morning workout before the commute begins, and the sauna is there when the week earns a longer exhale. A clubhouse, game room, and meeting room mean that whether you are hosting colleagues or unwinding with neighbors, there is a space designed for exactly that. The gated property and on-site security offer peace of mind, and the concierge is your first point of contact for whatever the day requires. Attached garage parking is available for those who keep a car in the city, and the dog park means your cat has neighbors who understand that pets make a home complete — cats are welcome here. Washington Square West places you within an easy walk of some of Philadelphia's most storied blocks. The green canopy of Washington Square Park is moments away, and the concentration of restaurants, cafés, and boutiques along Pine, Spruce, and 13th Street means your weekends fill themselves without effort. Center City's core — City Hall, the Reading Terminal Market, Rittenhouse Square — is reachable on foot or by a short ride, making car-free living genuinely practical. The neighborhood hums with the particular energy of a place that has always attracted people who want to be close to everything without sacrificing a sense of residential calm. This is Washington Square West at its most current — a studio built for 2024 living, in a neighborhood that has been perfecting the Philadelphia street-level experience for generations. Pricing and availability subject to change on a daily basis. Photos are of model units. Parking may be available subject to availability and may be an additional fee.
Property Features
Property Type: Rental - Condominium
Cooling: Central A/C
Garage: 1 car attached
Heating: Central
Home Style: Contemporary, Traditional, Unit/Flat, Other
Stories: 1.0
Year Built: 2024
Feature Descriptions
Additional Structures: Above Grade
Appliances: Built-In Microwave, Dishwasher, Disposal, Dryer, Energy Efficient Appliances, Exhaust Fan, Freezer, Icemaker, Microwave, Oven/Range - Electric, Refrigerator, Washer, Range Hood, Stainless Steel Appliances
Community Amenities: Bar/Lounge, Beauty Salon, Club House, Common Grounds, Community Center, Elevator, Exercise Room, Fitness Center, Gated Community, Meeting Room, Party Room, Pool - Outdoor, Recreational Center, Security, Swimming Pool, Other, Concierge, Dog Park, Spa, Extra Storage, Reserved/Assigned Parking, Sauna
Days on Site: 11
Exterior: BBQ Grill, Extensive Hardscape, Exterior Lighting, Lawn Sprinkler, Play Area, Other, Roof Deck
Interior: Breakfast Area, Built-Ins, Combination Dining/Living, Combination Kitchen/Dining, Combination Kitchen/Living, Dining Area, Efficiency, Entry Level Bedroom, Flat, Floor Plan - Open, Floor Plan - Traditional, Kitchen - Gourmet, Kitchen - Island, Pantry, Recessed Lighting, Sprinkler System, Bathroom - Stall Shower, Studio, Bathroom - Tub Shower, Walk-in Closet(s), Wood Floors, Other
Municipality: PHILADELPHIA
Pet Restrictions: Case by Case Basis, Cats OK, Dogs OK, Number Limit, Pet Addendum/Deposit, Size/Weight Restriction
Sewer: Public Sewer
SQFT Above Finished: 491
SQFT Total Finished: 491
Structure Type: Unit/Flat/Apartment
Total Garage/Parking Spaces: 1
Water: Public
Local Schools
School District: THE SCHOOL DISTRICT OF PHILADELPHIA
Listed By / Shown By
Listed By
Agency Name: KW Empower
Agency Phone: 2156273500
Shown By
Agency Title: RealtyMark
Agency Phone: 888-260-0040


210 S 12th Street, Unit 26C | MLS# PAPH2679322
This property located at 210 S 12th Street, Unit 26C, Philadelphia, PA 19107 is currently listed for rent with an asking price of $2,690 / Monthly. S 12th Street, Unit 26C is located within the THE SCHOOL DISTRICT OF PHILADELPHIA school district. Search Philadelphia real estate on www.realtymark.net today.