
BEDS3
BATHS1 full
SQUARE FEET1,775
MLS#PALN2026124
STATUSPENDING
PROPERTY TYPEResidential - Single Family
SCHOOLCORNWALL-LEBANON
Property Description
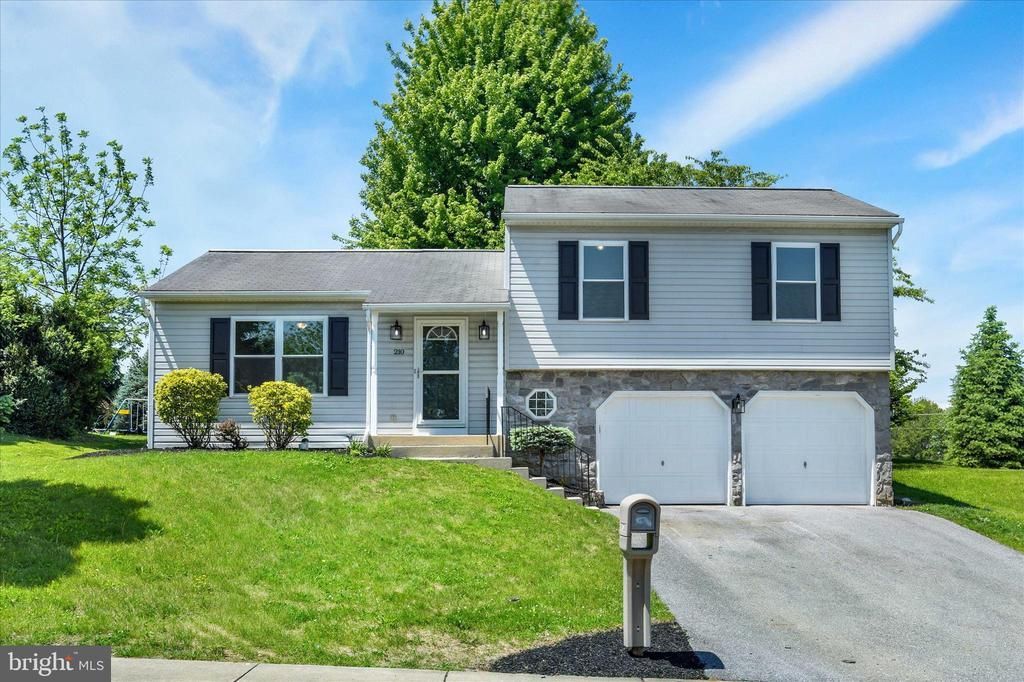
Beautifully Remodeled Split-Level Home Located in Southern Lebanon County With Easy Access to All Parts of Lancaster and Lebanon! This Move-In Ready Home Has Been Completely Remodeled From Top to Bottom and Features an Open Floor Concept Connecting the Kitchen, Dining Area, and Family Room for Easy Everyday Living and Entertaining! The Entire Home Has Been Freshly Painted and Offers New Flooring Throughout, Including New LVP Flooring on the Main Living Level! The Updated Kitchen Features Beautiful New Granite Countertops, Stainless Steel Appliances, and Modern Finishes Throughout. The Home Offers Three Well-Appointed Bedrooms and a Beautifully Remodeled Bathroom! Additional Updates Include New Energy-Efficient Windows, New Fixtures Throughout the Entire Home, a New Sliding Glass Door, and New Central Air Conditioning! The Home Also Features an Energy-Efficient Propane Hot Water Heater and Propane Gas Heat. The Finished Lower Level Offers Multiple Possibilities for Additional Living Space Including a Family Room, Recreation Area, or Media Room, Along With a Separate Room Perfect for a Home Office or Guest Quarters! A Spacious Attached Two-Car Garage Provides Additional Convenience and Storage! All Situated on a Quiet Lot With a Nice Rear Lawn, This Beautifully Updated Home Is Truly Move-In Ready and Waiting for Its New Owners!
Property Features
Property Type: Residential - Single Family
Basement: Fully Finished, Full
Basement: Yes
Cooling: Central A/C
Fuel Type: Propane - Leased
Garage: 2
Heating: Forced Air
Home Style: Traditional, Split Level
Lot Size: 0.41 Acres
Roof Type: Shingle, Composite
Stories: 1.5
Taxes: $2,649
Year Built: 1999
Feature Descriptions
Additional Structures: Above Grade
Appliances: Dishwasher, Oven/Range - Gas
Days on Site: 5
Electric: 200+ Amp Service
Exterior: Vinyl Siding, Stick Built
Lot Dimensions: 0.41 Acre(S)
Municipality: WEST CORNWALL TWP
Parking Notes: 2 Total Parking Spaces
Rooms: Living Room, Dining Room, Kitchen, Family Room, Laundry
Sewer: Public Sewer
SQFT Above Finished: 1775
SQFT Total Finished: 1775
Structure Type: Detached
Total Garage/Parking Spaces: 2
Water: Public
Room Sizes
Dining Room: 11 x 12 Level - Main
Kitchen: 11 x 10 Level - Main
Living Room: 20 x 12 Level - Main
Local Schools
High School: CEDAR CREST
Middle School: CEDAR CREST
School District: CORNWALL-LEBANON
Listed By / Shown By
Listed By
Agency Name: Coldwell Banker Realty
Agency Phone: 7177358400
Shown By
Agency Title: RealtyMark
Agency Phone: 888-260-0400

Estimate Your Payment
Estimated Payment
$ 1,101.77 per month $778.94 Principal & Interest $220.75 Property Tax $102.08 Homeowner's InsuranceChange Payment Information


210 Riders Way | MLS# PALN2026124
This single family home located at 210 Riders Way, Lebanon, PA 17042 is currently listed for sale with an asking price of $349,995. This property was built in 1999 and has 3 bedrooms and 1 full baths with 1775 sq. ft. Riders Way is located within the CORNWALL-LEBANON school district. Search Lebanon real estate on www.realtymark.net today.