
BEDS4
BATHS3 full 1 partial
SQUARE FEET2,547
MLS#MDCA2027884
STATUSACTIVE
PROPERTY TYPEResidential - Townhouse
SUBDIVISIONOYSTER BAY CONDOMINIUMS
SCHOOLCALVERT COUNTY PUBLIC SCHOOLS
Property Description
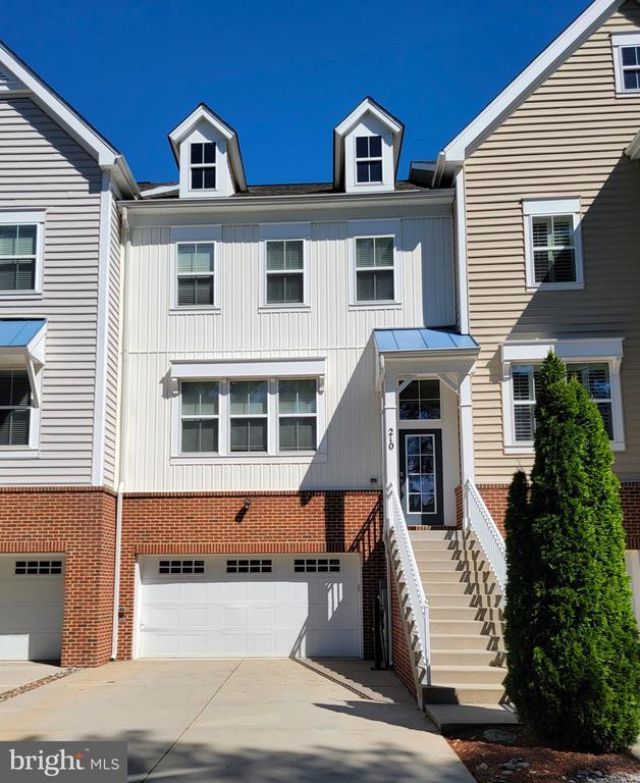
Price Reduction. Luxury 3-to-4-bedroom townhouse with over 2,500 sq. ft of finished living space, 3 levels, deeded boat slip, 3 and a half bathrooms, open floor plan, hardwood floors, massive kitchen island, granite countertops, large deck off the living area, primary bedroom with private bath-walk in closet-tray ceiling, finished ground-level basement with full bath which could be 4th bedroom or family room, 2-car garage with large storage area, ample driveway parking, and more. Don't miss your chance to live in the waterfront community of Oyster Bay, Solomons, Maryland. Community amenities include a beautiful marina with kayak launch, swimming pool, club house for small events with fitness room, newly resurfaced pickle-ball courts, and a tennis court.
Property Features
Property Type: Residential - Townhouse
Basement: Combination, Daylight, Partial, Fully Finished, Garage Access, Interior Access, Outside Entrance, Rear Entrance, Windows, Walkout Level
Basement: Yes
Cooling: Central A/C
Fuel Type: Electric
Garage: 2
Heating: Heat Pump(s)
Lot Size: 0.00 Acre(S)
Stories: 3.0
Taxes: $5,469
Year Built: 2017
Feature Descriptions
Additional Structures: Above Grade, Below Grade
Appliances: Oven/Range - Electric, Range Hood, Built-In Microwave, Dishwasher, Refrigerator, Icemaker, Washer, Dryer, Water Heater, Disposal
Building Name: OYSTER BAY CONDO
Community Amenities: Boat Dock/Slip, Pier/Dock, Pool - Outdoor, Pickleball Courts, Tennis Courts, Exercise Room, Fitness Center, Club House, Other
Condo/Coop Fee: $520.00/Monthly
Days on Site: 31
Electric: Underground
Exterior: Sidewalks, Street Lights, Exterior Lighting, Sport Court, Tennis Court(s), Other
Exterior: Brick, Concrete
Flooring: Hardwood, Carpet, Ceramic Tile
Interior: Floor Plan - Open, Kitchen - Gourmet, Kitchen - Island, Combination Kitchen/Living, Combination Kitchen/Dining, Dining Area, Pantry, Recessed Lighting, Ceiling Fan(s), Walk-in Closet(s), Bathroom - Walk-In Shower, Bathroom - Tub Shower, Bathroom - Stall Shower, Sprinkler System, Attic, Other
Lot Dimensions: 0.00 Acre(S)
Parking Features: Concrete Driveway, Free
Parking Notes: 4 Total Parking Spaces
Pet Restrictions: Number Limit
Sewer: Public Septic
Special View Info: Garden/Lawn, Pond
SQFT Above Finished: 2112
SQFT Below Finished: 435
SQFT Total Finished: 2547
Structure Type: Interior Row/Townhouse
Total Garage/Parking Spaces: 4
Water: Public
Windows: Double Pane, Energy Efficient, Low-E, Insulated, Screens
Local Schools
School District: CALVERT COUNTY PUBLIC SCHOOLS
Listed By / Shown By
Listed By
Agency Name: Berkshire Hathaway HomeServices PenFed Realty
Agency Phone: 4103940990
Shown By
Agency Title: RealtyMark
Agency Phone: 888-260-0040

Estimate Your Payment
Estimated Payment
$ 1,877.74 per month $1,257.22 Principal & Interest $455.75 Property Tax $164.76 Homeowner's InsuranceChange Payment Information


210 Oyster Bay Place, Unit C2 | MLS# MDCA2027884
This townhouse located at 210 Oyster Bay Place, Unit C2, Solomons, MD 20688 is currently listed for sale with an asking price of $564,900. This property was built in 2017 and has 4 bedrooms and 3 full and 1 partial baths with 2547 sq. ft. Oyster Bay Place, Unit C2 is located in the OYSTER BAY CONDOMINIUMS subdivision within the CALVERT COUNTY PUBLIC SCHOOLS school district. Search OYSTER BAY CONDOMINIUMS real estate on www.realtymark.net today.