
BEDS4
BATHS2 full 1 partial
SQUARE FEET1,956
MLS#NJME2084664
STATUSACTIVE
PROPERTY TYPEResidential - Single Family
SUBDIVISIONGLEN AFTON
SCHOOLTRENTON PUBLIC SCHOOLS
Property Description
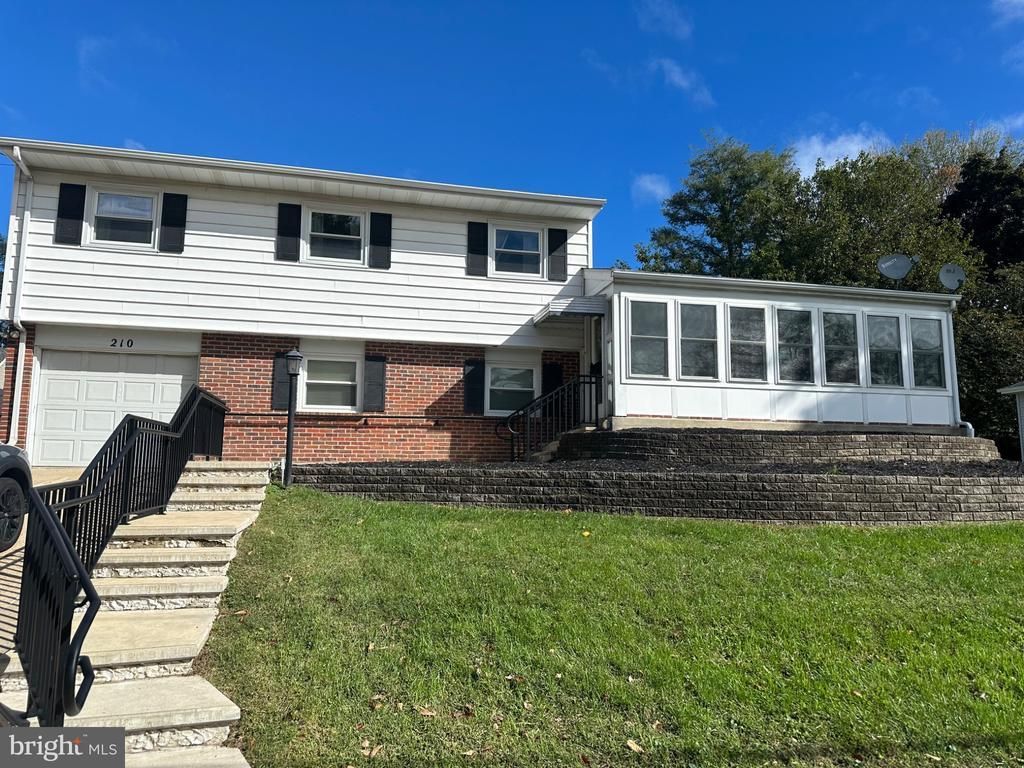
Welcome to this well-maintained split-level home offering comfortable living space, a practical layout, and plenty of room for everyday living. Featuring 4 bedrooms and 2.5 bathrooms, this home provides the space and flexibility buyers are looking for. The main level offers a welcoming living area and a functional flow into the dining and kitchen spaces, making it easy to entertain or enjoy time with family. Upstairs, you'll find four generously sized bedrooms, including a primary bedroom with convenient access to a full bathroom. Additional living space on the lower level offers flexibility for a family room, home office, playroom, or recreation area. The lower level also features a laundry room, powder room and a walk-in cedar closet. The garage is also accessed from this level. Enjoy your morning coffee on the enclosed front porch! Located near the Trenton Country Club and the Delaware and Raritan Canal State Park Trail, this home provides easy access to highways, train stations, and airports. Come see all this home has to offer and make it your own!
Property Features
Property Type: Residential - Single Family
Cooling: Central A/C
Fuel Type: Natural Gas
Garage: 1
Heating: Forced Air
Home Style: Split Level
Lot Size: 0.21 Acres
Stories: 3.0
Taxes: $8,970
Year Built: 1960
Feature Descriptions
Additional Structures: Above Grade, Below Grade
Appliances: Built-In Range, Dishwasher, Dryer, Microwave, Oven - Double, Cooktop, Refrigerator, Washer
Days on Site: 8
Exterior: Frame
Exterior: Stone Retaining Walls, Sidewalks
Flooring: Carpet, Hardwood
Interior: Attic, Bathroom - Stall Shower, Bathroom - Tub Shower, Carpet, Cedar Closet(s), Combination Dining/Living
Lot Dimensions: 0.21 Acre(S)
Municipality: TRENTON CITY
Number of Rooms: 8
Parking Notes: 1 Total Parking Spaces
Rooms: Living Room, Dining Room, Kitchen, Den, Utility Room
Sewer: Public Sewer
SQFT Above Finished: 1956
SQFT Total Finished: 1956
Structure Type: Detached
Total Garage/Parking Spaces: 1
Water: Public
Local Schools
School District: TRENTON PUBLIC SCHOOLS
Listed By / Shown By
Listed By
Agency Name: Coldwell Banker Hearthside
Agency Phone: 2673505555
Shown By
Agency Title: RealtyMark
Agency Phone: 888-260-0040

Estimate Your Payment
Estimated Payment
$ 1,691.46 per month $834.59 Principal & Interest $747.50 Property Tax $109.38 Homeowner's InsuranceChange Payment Information


210 Morningside Drive | MLS# NJME2084664
This single family home located at 210 Morningside Drive, Trenton, NJ 08618 is currently listed for sale with an asking price of $375,000. This property was built in 1960 and has 4 bedrooms and 2 full and 1 partial baths with 1956 sq. ft. Morningside Drive is located in the GLEN AFTON subdivision within the TRENTON PUBLIC SCHOOLS school district. Search GLEN AFTON real estate on www.realtymark.net today.