
BEDS5
BATHS3 full
SQUARE FEET3,510
MLS#PACE2520860
STATUSPENDING
PROPERTY TYPEResidential - Single Family
SUBDIVISIONTHISTLEWOOD
SCHOOLSTATE COLLEGE AREA
Property Description
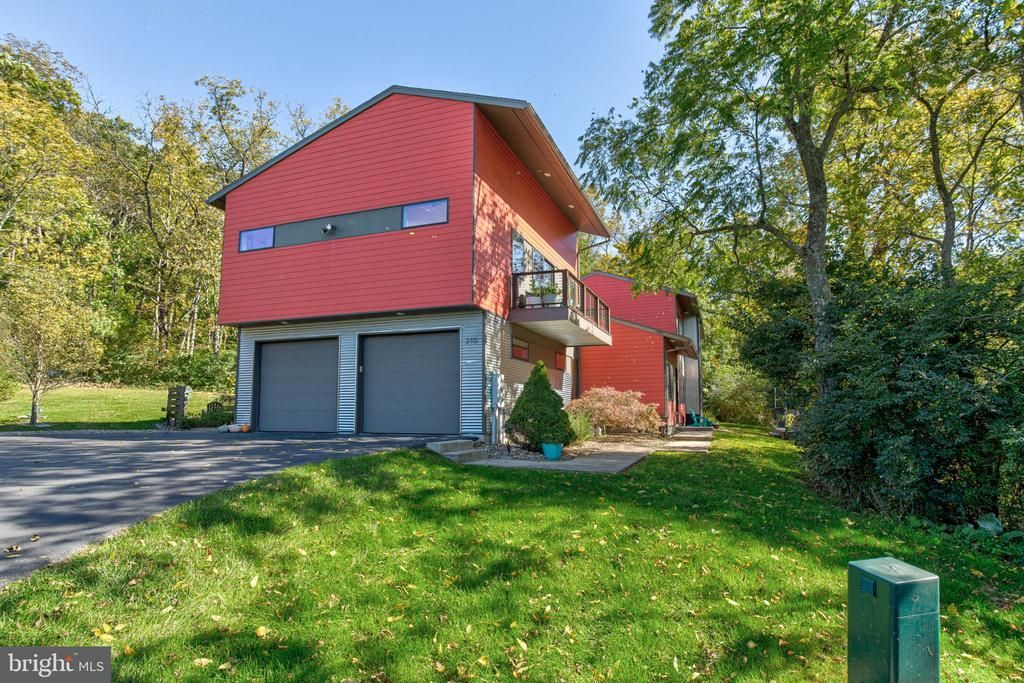
One-of-a-kind and thoughtfully designed, this remarkable two-story Envinity-built home is nestled on 2.37 serene acres in the desirable Thistlewood neighborhood and within the State College Area School District. Surrounded by mature trees and open meadows, the park-like setting offers a wonderful sense of privacy and tranquility. Inside, the bright and spacious main level features an open-concept layout with 9’ ceilings, expansive windows, and finished concrete floors. The chef’s kitchen is the heart of the home, featuring a 11.5-foot island, custom cabinetry, quartz countertops, walk-in pantry, convection oven, and an induction cooktop. Just off the kitchen, the dining area is filled with natural light, while the inviting family room offers a wood-burning stove and distinctive handmade wood accent wall. A bedroom, full bath, and office currently used as an art studio complete the main level. A striking open metal staircase with wood treads leads to the second floor, where bamboo flooring runs throughout. The spacious owners’ suite includes a large bedroom, generous walk-in closet, and private bath with a beautifully tiled shower and double-sink vanity. Three additional bedrooms and another full bath provide plenty of room for family and guests. Above the oversized garage, a versatile bonus space offers endless possibilities as a family room, game room, office, studio, or whatever best fits your lifestyle. Outdoor living is equally inviting, with a screened-in porch just off the kitchen, an entertainment-friendly patio, raised garden beds, and a front deck overlooking the meadow. Storage is abundant with a 24’ x 26’ oversized two-car garage, shed, and large attic. Set among 2.37 beautiful acres, this exceptional property offers the perfect blend of thoughtful design, flexible living spaces, privacy, and a peaceful connection to nature. It truly feels like your own private retreat while remaining close to everything State College and PSU have to offer.
Property Features
Property Type: Residential - Single Family
Cooling: Central A/C, Ductless/Mini-Split
Fuel Type: Electric
Garage: 2
Heating: Forced Air, Heat Pump(s)
Home Style: Traditional
Lot Size: 2.37 Acres
Roof Type: Shingle
Stories: 2.0
Taxes: $8,812
Year Built: 2014
Feature Descriptions
Additional Structures: Above Grade, Below Grade
Days on Site: 10
Exterior: Concrete, Metal Siding
Exterior: Water Fountains
Interior: Attic, Bathroom - Walk-In Shower, Double/Dual Staircase, Floor Plan - Open, Kitchen - Eat-In, Kitchen - Island, Pantry, Stove - Wood, Walk-in Closet(s)
Lot Dimensions: 2.37 Acre(S)
Municipality: FERGUSON TWP
Parking Features: Asphalt Driveway
Parking Notes: 2 Total Parking Spaces
Pet Restrictions: No Pet Restrictions
Rooms: Living Room, Bedroom 2,Bedroom 3,Bedroom 4,Bedroom 5,Kitchen, Bedroom 1,Laundry, Office, Recreation Room, Full Bath
Sewer: Public Sewer
SQFT Above Finished: 3510
SQFT Total Finished: 3510
Structure Type: Detached
Total Garage/Parking Spaces: 2
Water: Public
Room Sizes
Kitchen: 23 x 24 Level - Main
Living Room: 32 x 13 Level - Main
Office: 11 x 16 Level - Main
Bedroom 1: 12 x 15 Level - Upper 1
Bedroom 2: 12 x 14 Level - Upper 1
Bedroom 3: 12 x 14 Level - Upper 1
Bedroom 4: 12 x 14 Level - Upper 1
Bedroom 5: 9 x 13 Level - Main
Recreation Room: 24 x 23 Level - Upper 1
Local Schools
School District: STATE COLLEGE AREA
Listed By / Shown By
Listed By
Agency Name: Kissinger, Bigatel & Brower
Agency Phone: 8142344000
Shown By
Agency Title: RealtyMark
Agency Phone: 888-260-0040

Estimate Your Payment
Estimated Payment
$ 3,025.02 per month $2,025.27 Principal & Interest $734.33 Property Tax $265.42 Homeowner's InsuranceChange Payment Information


210 Meadowview Drive | MLS# PACE2520860
This single family home located at 210 Meadowview Drive, State College, PA 16801 is currently listed for sale with an asking price of $910,000. This property was built in 2014 and has 5 bedrooms and 3 full baths with 3510 sq. ft. Meadowview Drive is located in the THISTLEWOOD subdivision within the STATE COLLEGE AREA school district. Search THISTLEWOOD real estate on www.realtymark.net today.