
BEDS3
BATHS2 full
SQUARE FEET2,269
MLS#NJCD2123616
STATUSACTIVE
PROPERTY TYPEResidential - Single Family
SUBDIVISIONERLTON NORTH
SCHOOLCHERRY HILL TOWNSHIP PUBLIC SCHOOLS
Property Description
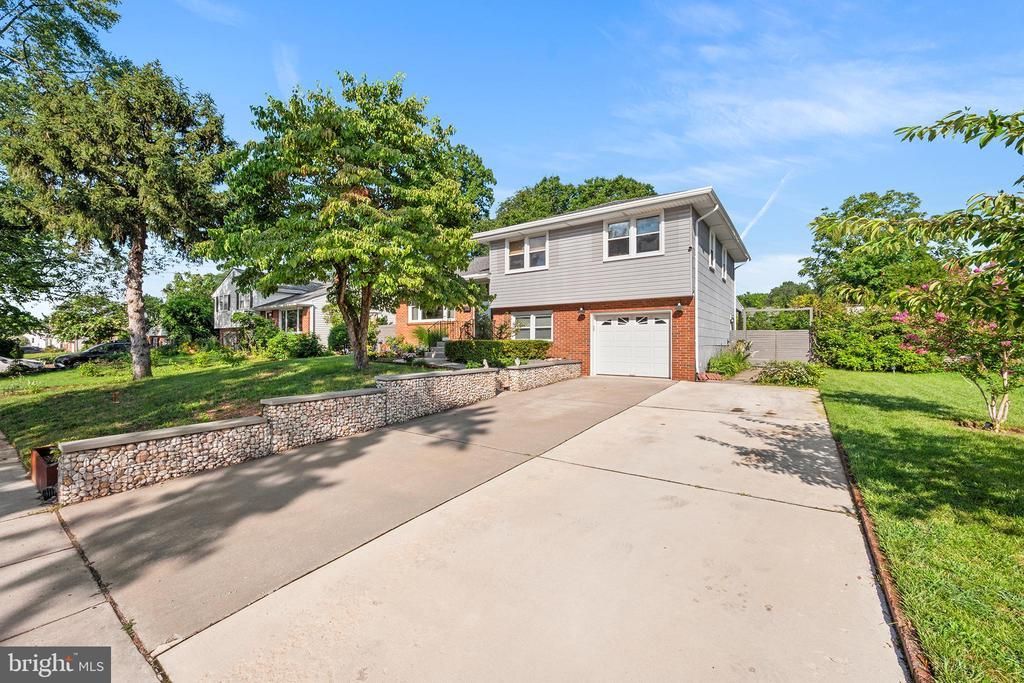
Welcome to 210 Massachusetts Avenue, Cherry Hill, NJ—an exceptional, fully renovated 3-bedroom, 2-full-bath home where thoughtful design, luxury finishes, and modern technology come together to create a truly one-of-a-kind living experience. Step inside and be impressed by the bright open-concept floor plan featuring solid hardwood flooring throughout, custom recessed lighting, and a stunning custom staircase that serves as a beautiful architectural focal point. The spacious living, dining, and kitchen areas are designed for effortless entertaining and everyday comfort. The chef’s kitchen is nothing short of spectacular, showcasing premium Dekton ultra-compact quartzized countertops, a large center island, a professional 36-inch Wolf range, remote-controlled range hood, convenient drawer microwave, Delta touch faucet, pot filler, and high-end finishes that blend style with functionality. The adjacent laundry room includes quartz countertops and a screened window for added convenience. Need a dedicated workspace? Enjoy the beautifully designed custom home office, perfect for working remotely or managing daily tasks. The luxurious main bathroom offers a true spa experience with heated floors, a warming towel rack, smart toilet, illuminated mirror, Kohler soaking tub, Kohler glass shower enclosure, and elegant designer finishes. The fully finished basement significantly expands your living space and features custom barn doors, custom ceilings, insulated subflooring, fully insulated walls, egress windows, a spacious walk-in pantry, and an elegant full bathroom complete with a curbless shower and pocket doors. Step outside to your own private backyard retreat. The professionally landscaped front yard features a custom gabion retaining wall back yard features renovated rear porch, brand-new patio, modern garden shed, custom raised garden beds, and a private tree-lined and fenced yard, creating the perfect setting for entertaining, gardening, or simply relaxing in your own outdoor oasis. Every detail of this exceptional home has been carefully curated to combine timeless craftsmanship with today’s most desirable amenities. This is a rare opportunity to own a move-in-ready home that offers luxury, comfort, and unmatched attention to detail in one of Cherry Hill’s most desirable locations.
Property Features
Property Type: Residential - Single Family
Basement: Fully Finished
Basement: Yes
Cooling: Central A/C
Fuel Type: Natural Gas
Garage: 1
Heating: 90% Forced Air
Home Style: Colonial, Split Level
Lot Size: 0.24 Acres
Stories: 2.0
Taxes: $8,597
Year Built: 1954
Feature Descriptions
Additional Structures: Above Grade, Below Grade
Days on Site: 5
Exterior: Frame
Lot Dimensions: 0.24 Acre(S)
Municipality: CHERRY HILL TWP
Parking Features: Paved Driveway
Parking Notes: 5 Total Parking Spaces
Rooms: Living Room, Dining Room, Primary Bedroom, Bedroom 2,Bedroom 3,Kitchen, Game Room, Basement, Laundry, Office
Sewer: Public Sewer
SQFT Above Finished: 1669
SQFT Below Finished: 600
SQFT Total Finished: 2269
Structure Type: Detached
Total Garage/Parking Spaces: 5
Water: Public
Local Schools
School District: CHERRY HILL TOWNSHIP PUBLIC SCHOOLS
Listed By / Shown By
Listed By
Agency Name: Realty Mark Advantage
Agent Name: Edgar Cruz
Agency Phone: 8564574900
Estimate Your Payment
Estimated Payment
$ 2,163.83 per month $1,279.70 Principal & Interest $716.42 Property Tax $167.71 Homeowner's InsuranceChange Payment Information


210 Massachusetts Avenue | MLS# NJCD2123616
This single family home located at 210 Massachusetts Avenue, Cherry Hill, NJ 08002 is currently listed for sale by Realty Mark Advantage, with an asking price of $575,000. This property was built in 1954 and has 3 bedrooms and 2 full baths with 2269 sq. ft. Massachusetts Avenue is located in the ERLTON NORTH subdivision within the CHERRY HILL TOWNSHIP PUBLIC SCHOOLS school district. Search ERLTON NORTH real estate on www.realtymark.net today.