
BEDS3
BATHS3 full 1 partial
SQUARE FEET2,356
MLS#NJBL2115452
STATUSACTIVE UNDER CONTRACT
PROPERTY TYPEResidential - Single Family
SCHOOLMOORESTOWN TOWNSHIP PUBLIC SCHOOLS
Property Description
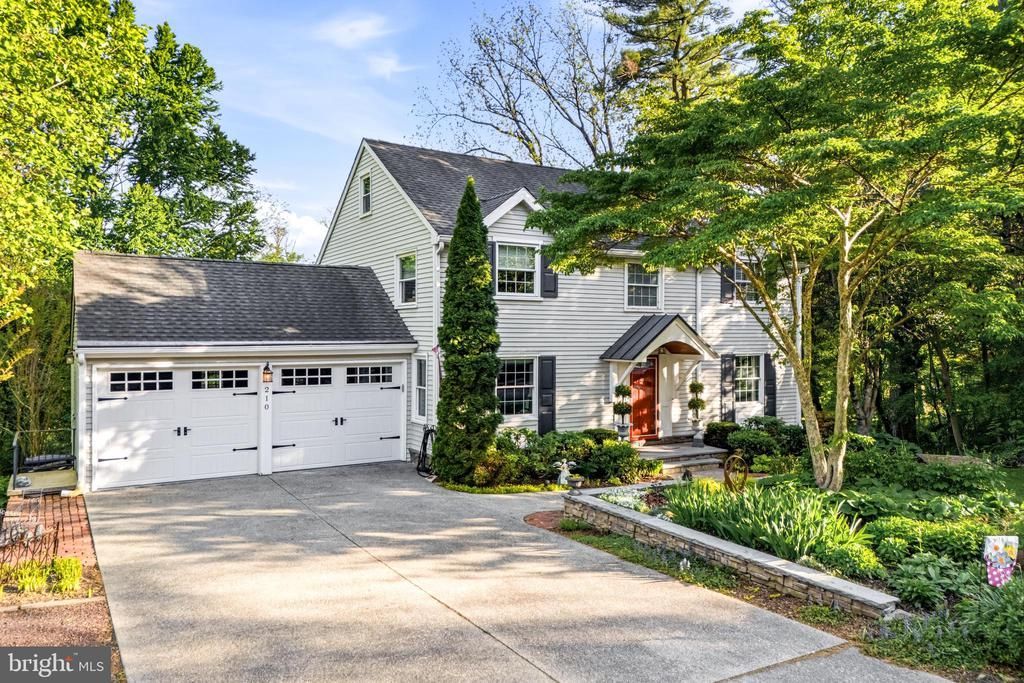
This beautifully updated Colonial offers timeless elegance, thoughtful renovations, and an exceptional floor plan designed for both everyday living and effortless entertaining. Step inside the welcoming foyer, where rich hardwood flooring, crown molding, and a graceful staircase create a warm first impression. Just off the foyer, the private office features custom built-in cabinetry and shelving, providing the perfect work-from-home space. The spacious living room is filled with natural light and showcases hardwood flooring, crown molding, and a beautiful fireplace, creating an inviting setting for relaxing or gathering with family and friends. Adjacent to the living room, the formal dining room offers an elegant space for both intimate dinners and larger celebrations. At the heart of the home is the stunning gourmet kitchen, thoughtfully designed with custom white cabinetry, luxurious marble countertops, stainless steel appliances, a gas range with decorative hood, designer tile backsplash, abundant workspace, and an oversized center island with seating. The adjoining breakfast area overlooks the picturesque backyard, creating the perfect setting to enjoy your morning coffee while taking in the peaceful views. A beautifully renovated powder room completes the main level. Upstairs, the luxurious primary suite serves as a private retreat, offering generous closet space and a spectacular spa-inspired en suite finished entirely in honed Calacatta marble. The bath showcases a dual-sink vanity, custom cabinetry, a frameless glass walk-in shower, and timeless designer finishes, creating an elegant and relaxing retreat. Two additional spacious bedrooms share an updated hall bathroom with a beautifully appointed vanity and tub/shower combination. The finished walkout lower level provides incredible versatility with a spacious recreation and family room featuring sliding doors leading directly to the backyard. A possible fourth bedroom, beautifully renovated full bathroom, and private access create an ideal space for guests, extended family, or a potential in-law suite. Additional storage space and utility areas complete the lower level. Step outside to your own private backyard oasis. An expansive deck overlooks the beautifully landscaped grounds and in-ground pool, offering the perfect setting for outdoor dining, entertaining, or simply relaxing. The brick paver patio and generous yard provide multiple spaces to gather while enjoying the peaceful, private setting. Beautifully maintained and thoughtfully updated throughout, this exceptional home seamlessly blends timeless character with today's modern amenities in one of Moorestown's most desirable locations. Offering elegant living spaces, quality craftsmanship, and outstanding indoor and outdoor entertaining areas, this is a home that truly has it all.Outdoor living is equally impressive. Step onto the expansive deck, complete with a retractable awning, offering the perfect setting for outdoor dining, entertaining, or simply relaxing while overlooking the picturesque backyard. Below, a brick paver patio creates an additional outdoor gathering space with a fire pit for cool evenings. The professionally landscaped yard offers mature trees, lush gardens, and an expansive lawn leading to the private in-ground pool, creating your own backyard retreat with exceptional privacy and room for entertaining. This exceptional home seamlessly combines classic charm, quality craftsmanship, and modern updates in one of Moorestown's most desirable settings, offering an incredible opportunity to enjoy refined indoor and outdoor living.
Property Features
Property Type: Residential - Single Family
Basement: Fully Finished, Walkout Level
Basement: Yes
Cooling: Central A/C
Fireplaces: 1
Fuel Type: Natural Gas
Garage: 2
Heating: Forced Air
Home Style: Colonial
Lot Size: 0.70 Acres
Roof Type: Shingle
Stories: 2.0
Taxes: $10,444
Year Built: 1962
Feature Descriptions
Additional Structures: Above Grade, Below Grade
Appliances: Dishwasher, Disposal, Dryer, Microwave, Oven/Range - Gas, Refrigerator, Stainless Steel Appliances, Stove, Washer
Days on Site: 9
Exterior: Vinyl Siding
Exterior: Sidewalks, Street Lights
Flooring: Hardwood, Ceramic Tile
Lot Dimensions: 0.70 Acre(S)
Municipality: MOORESTOWN TWP
Number of Rooms: 10
Parking Notes: 6 Total Parking Spaces
Rooms: Living Room, Dining Room, Primary Bedroom, Bedroom 2,Bedroom 4,Kitchen, Family Room, Basement, Breakfast Room, Laundry, Office, Utility Room, Bathroom 3
Sewer: Public Sewer
SQFT Above Finished: 1872
SQFT Below Finished: 484
SQFT Total Finished: 2356
Structure Type: Detached
Total Garage/Parking Spaces: 6
Water: Public
Room Sizes
Primary Bedroom: 25 x 11 Level - Upper 1
Bathroom 3: 11 x 11 Level - Upper 1
Bedroom 2: 14 x 11 Level - Upper 1
Living Room: 16 x 13 Level - Main
Kitchen: 12 x 13 Level - Main
Breakfast Room: 10 x 12 Level - Main
Dining Room: 13 x 9 Level - Main
Laundry: 5 x 5 Level - Upper 1
Bedroom 4: 13 x 12 Level - Lower 1
Family Room: 20 x 12 Level - Lower 1
Basement: 8 x 11 Level - Lower 1
Utility Room: 12 x 11 Level - Lower 1
Office: 11 x 12 Level - Main
Local Schools
High School: MOORESTOWN H.S.
Middle School: WM ALLEN III
School District: MOORESTOWN TOWNSHIP PUBLIC SCHOOLS
Listed By / Shown By
Listed By
Agency Name: Keller Williams Realty - Moorestown
Agency Phone: 8563161100
Shown By
Agency Title: RealtyMark
Agency Phone: 888-260-0040

Estimate Your Payment
Estimated Payment
$ 2,947.05 per month $1,836.09 Principal & Interest $870.33 Property Tax $240.63 Homeowner's InsuranceChange Payment Information


210 E Main Street | MLS# NJBL2115452
This single family home located at 210 E Main Street, Moorestown, NJ 08057 is currently listed for sale with an asking price of $825,000. This property was built in 1962 and has 3 bedrooms and 3 full and 1 partial baths with 2356 sq. ft. E Main Street is located within the MOORESTOWN TOWNSHIP PUBLIC SCHOOLS school district. Search Moorestown real estate on www.realtymark.net today.