
BEDS4
BATHS2 full 1 partial
SQUARE FEET2,976
MLS#B26071329
STATUSActive
PROPERTY TYPEResidential - Single Family
SUBDIVISIONEL CID PARK ADD
Property Description
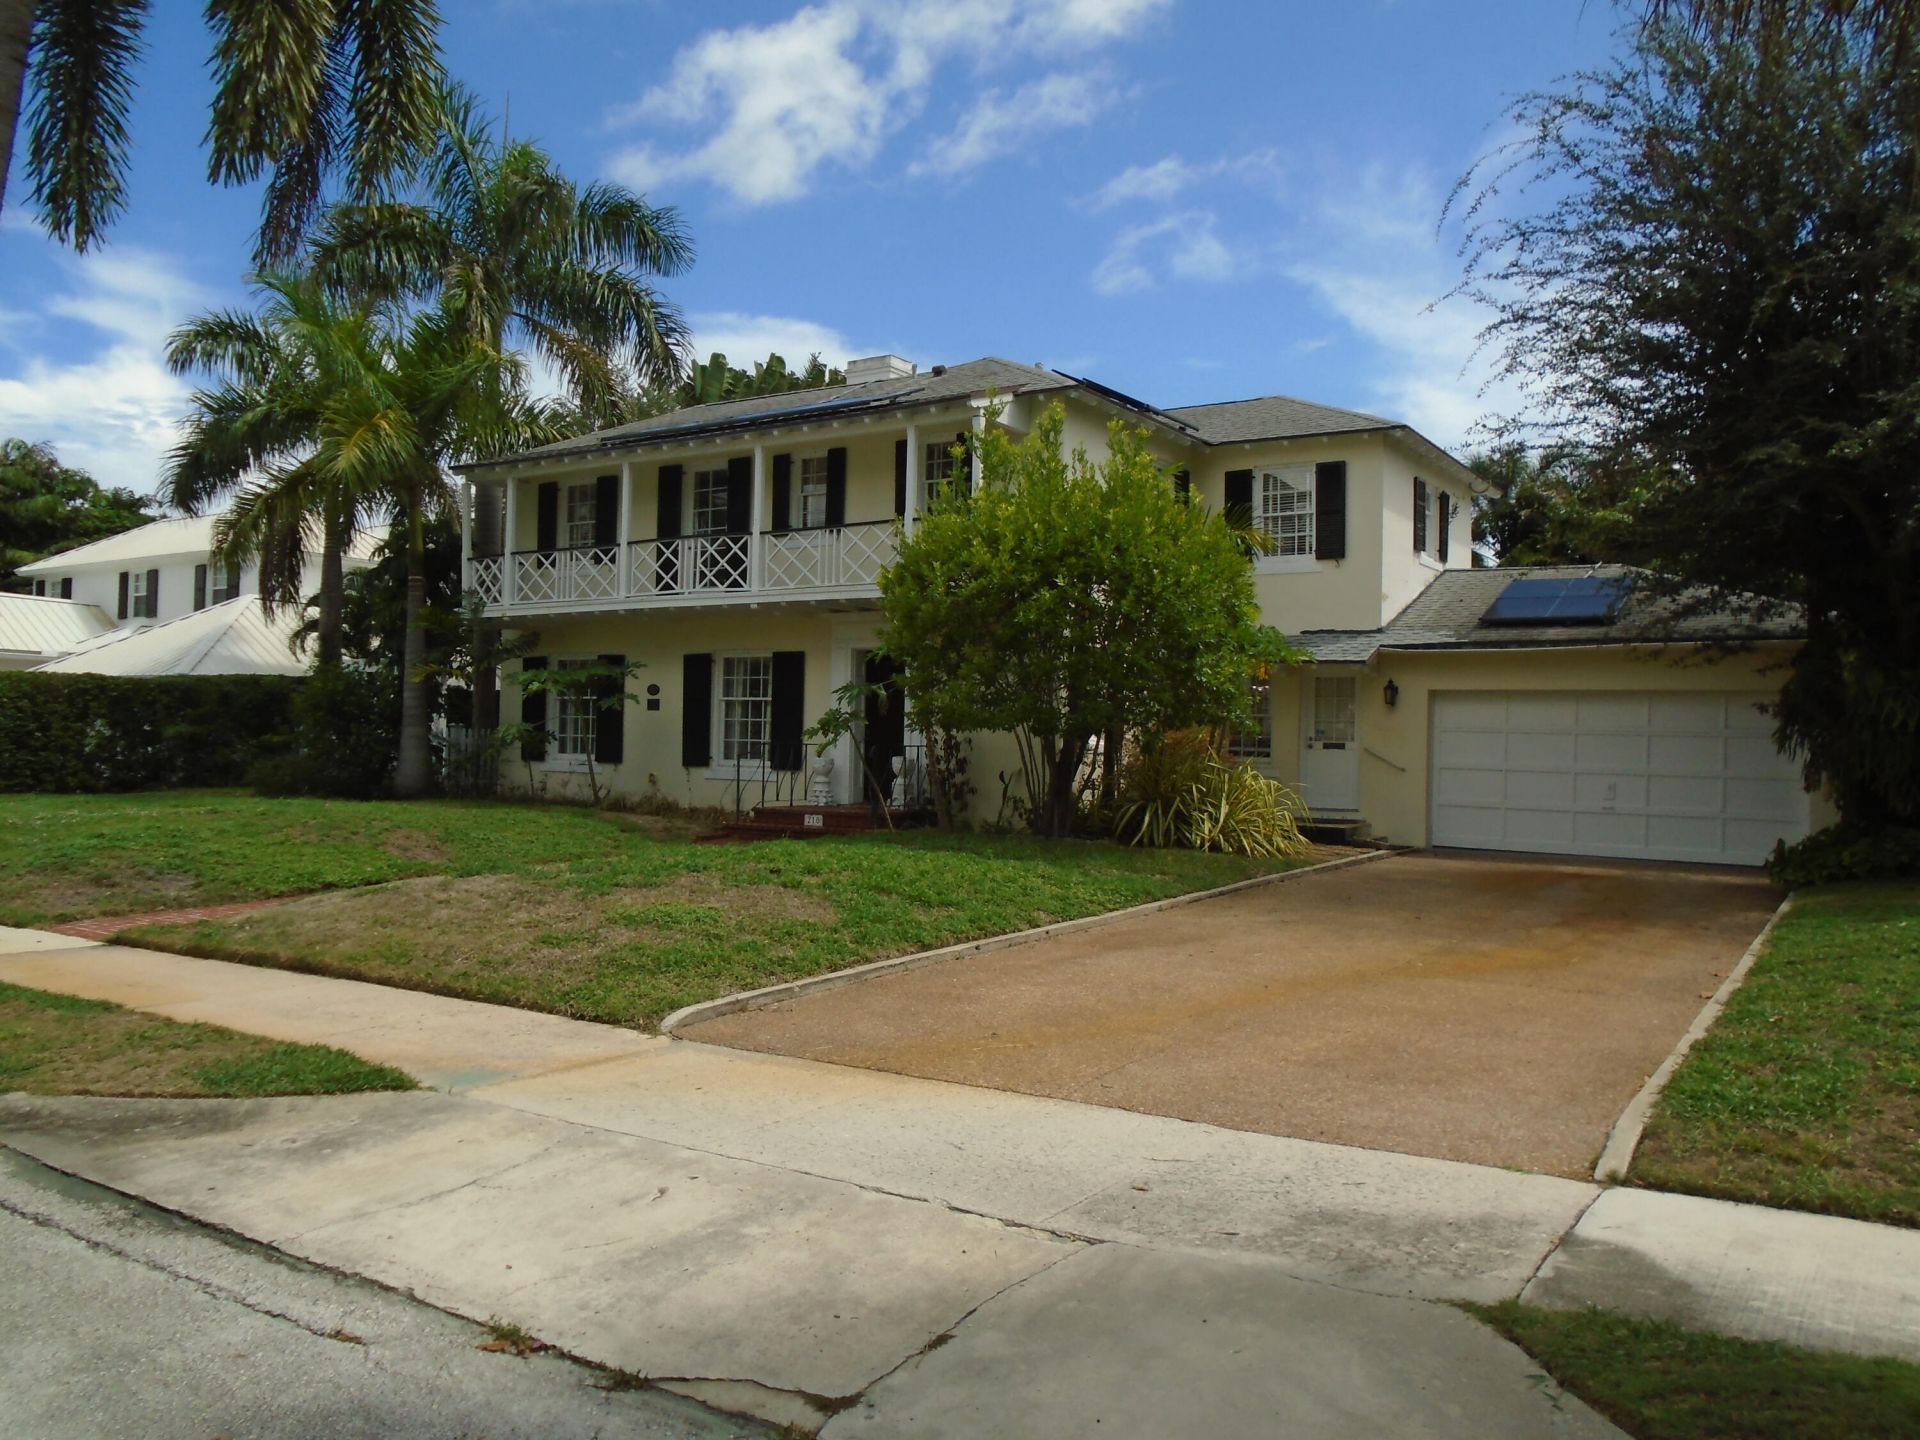
Professional photographs coming soon. Exceptional offering in the highly sought-after El Cid Historic District, just steps from the Intracoastal Waterway. Set among some of West Palm Beach's finest residences, this four-bedroom, two-and-one-half-bath home presents a rare opportunity to restore, renovate, or reimagine a property in a premier location. The spacious floor plan features an oversized family room overlooking the pool and lush tropical landscape, wood flooring throughout most living areas, and a second-floor bedroom with a private balcony overlooking the expansive backyard. Combining an unparalleled location with outstanding potential, this property is ideally suited for a discerning buyer seeking to create a custom residence in one of the city's most prestigious neighborhoods. All measurements and figures are approximate.
Property Features
Property Type: Residential - Single Family
Cooling: Central Air, Ceiling Fan(s)
Fenced: Yes
Garage: 2 car attached
Heating: Central
Lot Size: 0.28 Acres
Roof Type: Shingle
Stories: 2.0
Taxes: $9,682
Year Built: 1941
Amenities
Entrance Foyer
Kitchen Island
Pantry
None
Balcony
Feature Descriptions
Appliances: Electric Water Heater, Cooktop, Disposal, Dishwasher, Oven, Refrigerator, Water Heater, Gas Cooktop
Balcony: Balcony - Covered, Balcony - Open
Door Features: French Doors
Exterior: CBS, Wood Frame
Fireplace: Wood Burning
Flooring: Tile, Wood
Furnished: Unfurnished
Guest House Y/N: No
Laundry: Electric Dryer Hookup, In Garage, Washer Hookup
Lot: Fruit Tree(s)
Lot: Fruit Tree(s)
Parcel#: 74434334010080160
Parking: Driveway, Garage, Attached Garage
Parking Notes: Driveway, Garage, Attached Garage
Patio/Porch: Patio - Covered, Patio
Pets Allowed: Yes, No Restrictions
Pool: Fenced, In Ground
Restrictions: No Restrictions
Sewer: Public Sewer
Special View Info: Garden
SQFT Living: 1930
Structure Type: House
Swimming Pool: Yes
Total Rooms: 8
Utilities: Electricity Connected, Natural Gas Connected, Sewer Connected, Water Connected
Utilities: Electricity Connected, Natural Gas Connected, Sewer Connected, Water Connected
Water: Public
Windows: Blinds, Single Hung Wood
Room Sizes
Kitchen: 15 X 14 Level Main
Living Room: 22 X 13
Primary Bedroom: 14 X 13 Level Second
Bedroom 2: 12 X 12 Level Second
Bedroom 3: 12 X 11 Level Second
Bedroom 4: 14 X 11 Level Second
Dining Room: 14 X 12
Family Room: 22 X 14
Local Schools
High School: Forest Hill
Elementary School: Palm Beach Public
Listed By / Shown By
Listed By
Agency Name: LAER Realty Partners Bowen/Wellington
Agency Phone: 561-429-2070
Shown By
Agency Title: RealtyMark
Agency Phone: 888-260-0040

Estimate Your Payment
Estimated Payment
$ 8,106.81 per month $6,454.14 Principal & Interest $806.83 Property Tax $845.83 Homeowner's InsuranceChange Payment Information


210 Belmonte Road | MLS# B26071329
This single family home located at 210 Belmonte Road, West Palm Beach, FL 33405 is currently listed for sale with an asking price of $2,900,000. This property was built in 1941 and has 4 bedrooms and 2 full and 1 partial baths with 2976 sq. ft. Belmonte Road is located in the EL CID PARK ADD subdivision. Search EL CID PARK ADD real estate on www.realtymark.net today.