
BEDS4
BATHS4 full 2 partial
SQUARE FEET3,204
MLS#1002178
STATUSActive
PROPERTY TYPEResidential - Single Family
SUBDIVISIONCARILLON BEACH
Property Description
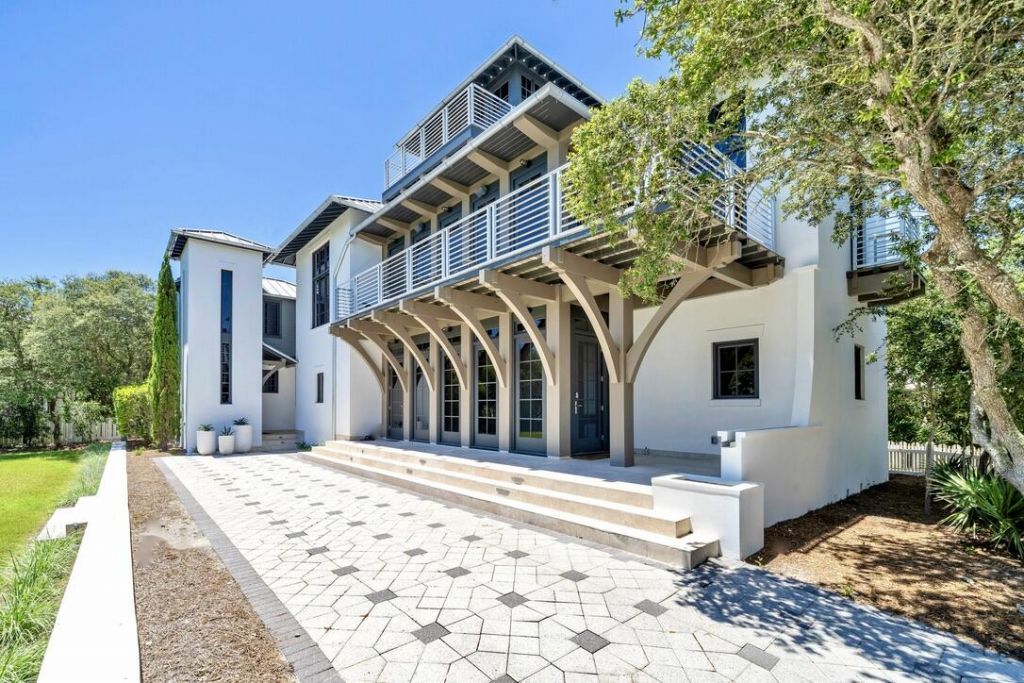
A rare opportunity to acquire & develop one of Carillon's most iconic, high-end, custom-crafted homes, PLUS ADJACENT VACANT LOT. Captain's Quarters is a one-of-of-a-kind gem situated at a higher elevation only two houses from the beach walk over & pool,, and featuring views of the gulf and Lake Carillon across the street. The main home, with stucco over block construction, offers deck and patio spaces on the first, second and third floors of the residence. From the 3rd floor tower you will enjoy dazzling views of both sunrise and sunset across the Gulf of Mexico and Lake Carillon. The home and guest house offer a total of 4 BR plus bunk area, 4 full baths and 2 half baths as well as extensive custom woodwork and brushed stainless steel. This home is vacation rental. Further details: MAIN HOUSE 1ST FLOOR:Master King, private bath, TVGuest King bed, private bath, TVGuest Full, private bath, TVBuilt in bunks in the hallMAIN HOUSE 2ND FLOOR:Amazing gourmet kitchen, table seats 10, breakfast bar seats 3Living room with multiple sitting areas, TVPowder RoomViewing deckMAIN HOUSE TOWER:Panoramic views of the Gulf of Mexico, Lake Carillon, and Carillon BeachTVViewing Deck facing the Gulf of MexicoGUEST HOUSE 1ST FLOOR:Queen Bed, TV, full bathBuilt in bunksPowder roomLaundryGUEST HOUSE 2ND FLOOR:Full kitchenLiving area, TV
Property Features
Property Type: Residential - Single Family
Cooling: Ceiling Fans, Central Air
Fenced: Yes
Heating: Central
Home Style: Contemporary
Lot Size: 96' x 51'. PLUS ADJACENT VACANT LOT 105' X 50'
Stories: 3.0
Taxes: $20,474
Year Built: 2005
Feature Descriptions
Appliances: Dishwasher, Disposal, Dryer, Freezer, Ice Machine, Microwave, Refrigerator W/IceMk, Smoke Detector, Stove/Oven Gas, Washer, Water Heater - Gas
Association Fee Includes: Accounting, Management, Recreational Faclty, Security, Trash
Community Features: Beach, Community Room, Exercise Room, Fishing, Gated Community, Pets Allowed, Picnic Area, Playground
Days on Site: 23
Exterior: Balcony, BBQ Pit/Grill, Columns, Shower
Exterior: Concrete, Block, Stucco
Fencing: Fenced Lot-Part
Financing Terms: Conventional
Fireplace: Fireplace Gas
Fireplace Y/N: Yes
Flooring: Floor Hardwood, Floor Tile
Foundation: Foundation On Piling
HOA: Yes
Interior: Built-In Bookcases, Ceiling Beamed, Ceiling Crwn Molding, Ceiling Vaulted, Kitchen Island, Lighting Recessed, Washer/Dryer Hookup
Lot: Covenants, Sidewalk, Within 1/2 Mile to Water
Lot Dimensions: 96' x 51'. PLUS ADJACENT VACANT LOT 105' X 50'
Parcel Number: 36459-141-000
Patio/Porch: Patio Covered, Patio Open, Porch Open
Pool Features: Pool Type
Property Condition: Construction Complete
Road Frontage: Private Road
Road Surface: Paved
Rooms Total: 14
Sewer: Public Sewer
Special View Info: Lake, Gulf
Sub Type: Detached Single Family
Utilities: Electric, Gas - Natural, Public Water, TV Cable
Local Schools
High School: Arnold
Middle School: Surfside
Elementary School: West Bay
Listed By / Shown By
Listed By
Agency Name: Sandels by the Sea LLC
Shown By
Agency Title: RealtyMark
Agency Phone: 888-260-0400

Estimate Your Payment
Estimated Payment
$ 10,768.21 per month $8,012.04 Principal & Interest $1,706.17 Property Tax $1,050.00 Homeowner's InsuranceChange Payment Information


210-212 Village Way | MLS# 1002178
This single family home located at 210-212 Village Way, Panama City Beach, FL 32413 is currently listed for sale with an asking price of $3,600,000. This property was built in 2005 and has 4 bedrooms and 4 full and 2 partial baths with 3204 sq. ft. 210-212 Village Way is located in the CARILLON BEACH subdivision. Search CARILLON BEACH real estate on www.realtymark.net today.