
BEDS4
BATHS2 full 1 partial
MLS#4048763
STATUS
PROPERTY TYPEResidential - Single Family
Property Description
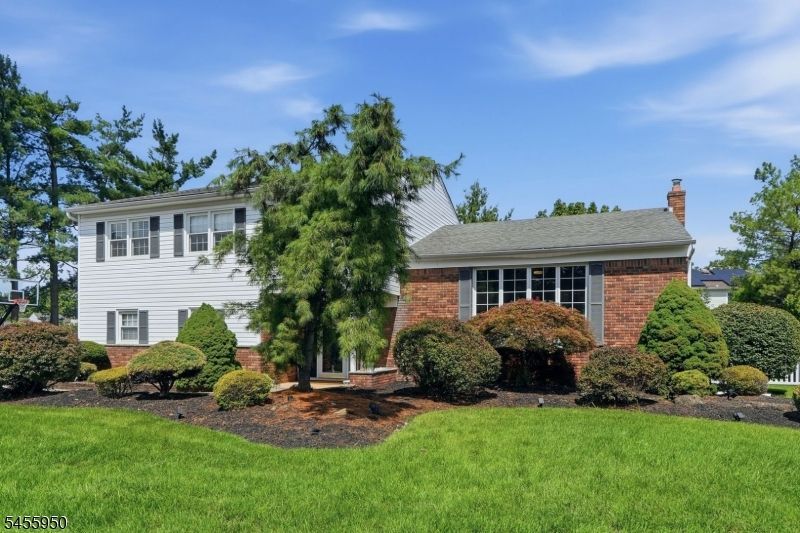
Welcome to this beautifully maintained 4-bedroom, 2.5-bath split-level home located on a picturesque street in desirable East Hanover. Featuring incredible curb appeal, spacious living areas, and a fantastic backyard, this home is truly move-in ready! Enter the large foyer and discover a stunning family room with a cozy fireplace and sliders leading to the backyard, the laundry room & half bath complete this level. The spacious living room opens to the dining area and kitchen, creating an ideal space for everyday living and entertaining. The kitchen features a large center island, stainless steel appliances, granite countertops, and sliders leading to the expansive back deck. The second level offers four spacious bedrooms, including a comfortable primary bedroom & primary bath, along with another full bath in hall. The full finished basement provides additional living space and endless possibilities perfect for a playroom, home office, gym, or entertaining, New hard wood floors on 1st & 2nd level. Step outside to the large backyard, complete with an upper deck and lower deck, offering plenty of space for outdoor dining, entertaining, and relaxing. Nothing to do but move right in! Conveniently located close to major highways, shopping, restaurants, and local schools. Don't miss the opportunity to make this beautiful East Hanover home your own!
Property Features
Property Type: Residential - Single Family
Basement: Yes
Basement: Finished
Cooling: 1 Unit, Central Air
Fuel Type: Gas-Natural
Garage: 2
Heating: 1 Unit, Baseboard - Hotwater, Multi-Zone
Home Style: Split Level
Lot Size: 0.30 Acres
Roof Type: Composition Shingle
Taxes: $10,157
Year Built: 1977
Amenities
Bar-Dry
Blinds
Skylight
Smoke Detector
Deck
Privacy Fence
Feature Descriptions
Appliances: Carbon Monoxide Detector, Dishwasher, Dryer, Microwave Oven, Range/Oven-Gas, Refrigerator, Washer
Bath: Stall Shower
Days on Site: 8
Driveway: 2 Car Width, Paver Block
Exterior: Brick, Vinyl Siding
Fireplace: Family Room, Wood Burning
Flooring: Carpeting, Wood
Lot Dimensions: 0.30 acre(s)
Parking Notes: Attached, Built-In, Garage, InEntrnc
Sewer: Public Sewer
Utilities: All Underground, Gas-Natural
Water: Public Water
Room Sizes
Primary: 18x12
Bedroom 2: 19x11
Bedroom 3: 16x10
Bedroom 4: 16x10
Dining Room: 13x10
Family Room: 19x11
Kitchen: 14x13
Living Room: 23x13
Local Schools
High School: Hanover PK
Middle School: East Hanov
Elementary School: Franksmith
Listed By / Shown By
Listed By
Agency Name: SERHANT NEW JERSEY LLC
Agency Contact: 973-632-6155
Shown By
Agency Title: RealtyMark
Agency Phone: 888-260-0040

Estimate Your Payment
Estimated Payment
$ 3,109.41 per month $2,000.78 Principal & Interest $846.42 Property Tax $262.21 Homeowner's InsuranceChange Payment Information


21 Tuscan Pl | MLS# 4048763
This single family home located at 21 Tuscan Pl, East Hanover, NJ 07936 is currently listed for sale with an asking price of $899,000. This property was built in 1977 and has 4 bedrooms and 2 full and 1 partial baths. Search East Hanover real estate on www.realtymark.net today.