
BEDS4
BATHS2 full 1 partial
SQUARE FEET2,436
MLS#NJSO2005902
STATUSACTIVE
PROPERTY TYPEResidential - Single Family
SCHOOLMONTGOMERY TOWNSHIP PUBLIC SCHOOLS
Property Description
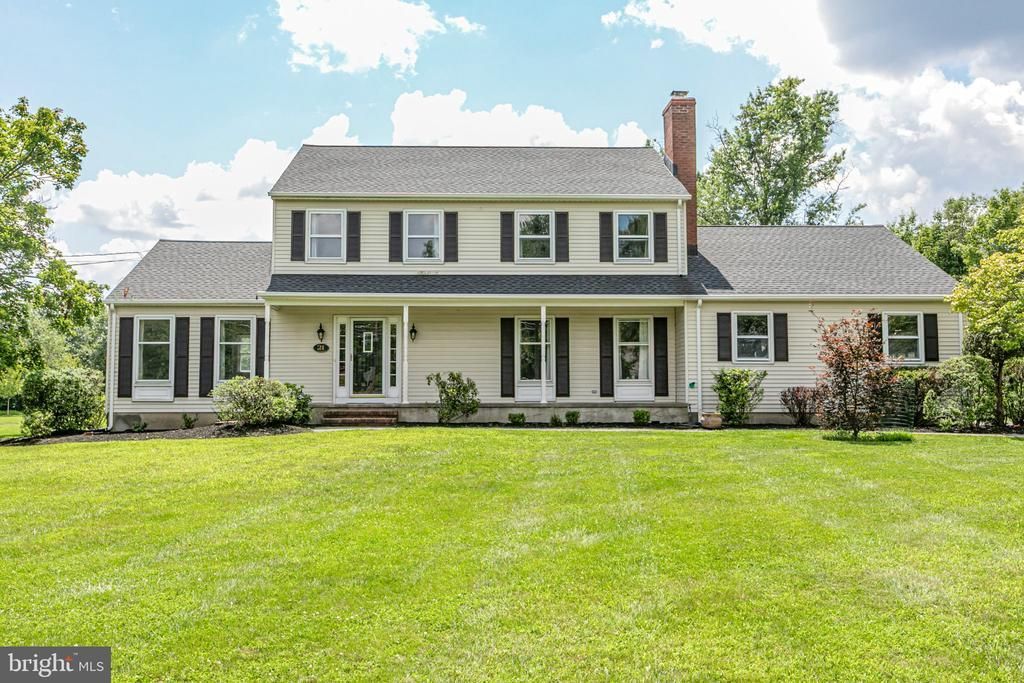
Set along a sidewalk-lined street shaded by mature trees in one of Belle Mead's long-established neighborhoods, this move-in ready home offers a classic floor plan enhanced by thoughtful updates throughout. A covered front porch and newly redone front walk create an inviting first impression, while the rare benefit of city sewer adds lasting value in Montgomery. Hardwood floors flow through bright, comfortable living spaces, including a living room that opens to a dedicated home office with twin built-in desks for an organized work-from-home setup. The beautifully renovated kitchen is designed for both everyday life and entertaining with an oversized island, farmhouse sink, extensive pantry storage, a beverage bar with wine cooler, and seamless connection to the dining room. On the opposite side, the family room is ready for cozy gatherings. A laundry room and updated powder room complete the first floor. Upstairs, every bathroom has been tastefully renovated, including the clean-lined primary suite featuring organized double closets and a stylish private bath. Three additional bedrooms share an equally updated hall bath. Outside, the level backyard offers plenty of room to relax, play, or entertain on the patio. With a new roof, updated finishes, attractive lighting, and nothing left to do but move in, this is a home that delivers! Some photos may include virtual staging
Property Features
Property Type: Residential - Single Family
Basement: Yes
Basement: Full
Cooling: Central A/C
Fireplaces: 1
Fuel Type: Natural Gas
Garage: 2
Heating: Forced Air
Home Style: Colonial
Lot Size: 1.07 Acres
Stories: 2.0
Taxes: $15,337
Year Built: 1976
Feature Descriptions
Additional Structures: Above Grade, Below Grade
Appliances: Dishwasher, Dryer, Oven/Range - Gas, Refrigerator, Washer
Days on Site: 26
Exterior: Sidewalks
Exterior: Frame, Metal Siding
Fireplace: Brick
Flooring: Hardwood, Tile/Brick
Interior: Bathroom - Stall Shower, Floor Plan - Traditional, Formal/Separate Dining Room, Kitchen - Eat-In, Kitchen - Island, Recessed Lighting, Upgraded Countertops, Wood Floors
Lot Dimensions: 1.07 Acre(S)
Municipality: MONTGOMERY TWP
Parking Features: Asphalt Driveway, Private
Parking Notes: 2 Total Parking Spaces
Rooms: Living Room, Dining Room, Primary Bedroom, Bedroom 2,Bedroom 3,Bedroom 4,Kitchen, Family Room, Basement, Foyer, Breakfast Room, Study, Laundry, Full Bath, Half Bath
Sewer: Public Sewer
SQFT Above Finished: 2436
SQFT Total Finished: 2436
Structure Type: Detached
Total Garage/Parking Spaces: 2
Water: Private
Room Sizes
Foyer: 15 x 9 Level - Main
Living Room: 20 x 13 Level - Main
Study: 13 x 6 Level - Main
Dining Room: 13 x 11 Level - Main
Kitchen: 13 x 12 Level - Main
Breakfast Room: 16 x 10 Level - Main
Laundry: 10 x 9 Level - Main
Half Bath: 9 x 3 Level - Main
Family Room: 18 x 13 Level - Main
Primary Bedroom: 16 x 13 Level - Upper 1
Full Bath: 9 x 5 Level - Upper 1
Bedroom 2: 16 x 11 Level - Upper 1
Full Bath: 9 x 6 Level - Upper 1
Bedroom 3: 16 x 11 Level - Upper 1
Bedroom 4: 16 x 11 Level - Upper 1
Basement: 47 x 27 Level - Lower 1
Local Schools
High School: MONTGOMERY TOWNSHIP
School District: MONTGOMERY TOWNSHIP PUBLIC SCHOOLS
Listed By / Shown By
Listed By
Agency Name: Callaway Henderson Sotheby's Int'l-Princeton
Agency Phone: 6099211050
Shown By
Agency Title: RealtyMark
Agency Phone: 888-260-0040

Estimate Your Payment
Estimated Payment
$ 3,581.35 per month $2,036.39 Principal & Interest $1,278.08 Property Tax $266.88 Homeowner's InsuranceChange Payment Information


21 Sleepy Hollow Lane | MLS# NJSO2005902
This single family home located at 21 Sleepy Hollow Lane, Belle Mead, NJ 08502 is currently listed for sale with an asking price of $915,000. This property was built in 1976 and has 4 bedrooms and 2 full and 1 partial baths with 2436 sq. ft. Sleepy Hollow Lane is located within the MONTGOMERY TOWNSHIP PUBLIC SCHOOLS school district. Search Belle Mead real estate on www.realtymark.net today.