
BEDS1
BATHS1 full
SQUARE FEET748
MLS#PAMC2185872
STATUSACTIVE
PROPERTY TYPERental - Condominium
SUBDIVISIONGWYNEDD CLUB
SCHOOLNORTH PENN
Property Description
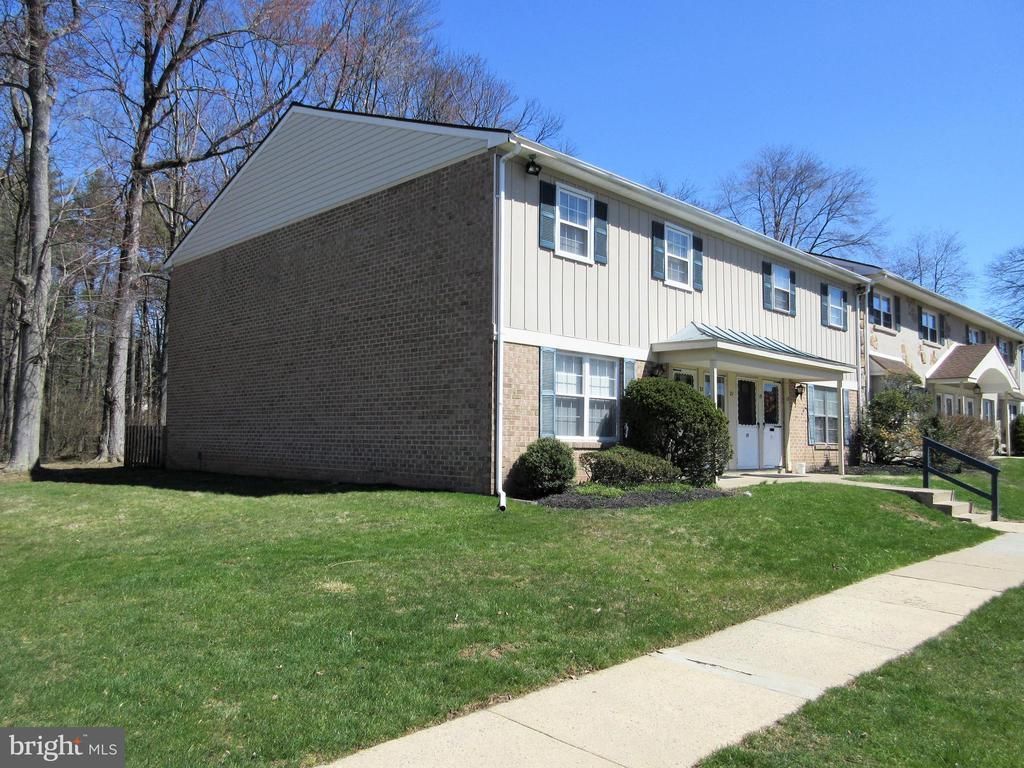
Spacious 2nd floor end-unit backing up to woods with large main bedroom boasting double closets (one walk-in), nice eat-in kitchen with recessed lighting, and big living room with sliders to private 2nd story balcony overlooking woods. The home features good closet & storage space, economical gas heat, central air, and includes water, sewer, trash & Association Fee. Community offers many amenities including EV charging station(s), basketball/tennis courts, community pool, tot lot/playground area and is conveniently located within walking distance to bus & train, and only minute(s) to shops & restaurants! No pets/smoking & Owners are licensed PA Realtors. Schedule your visit today!
Property Features
Property Type: Rental - Condominium
Cooling: Central A/C
Fuel Type: Natural Gas
Heating: Forced Air
Home Style: Colonial
Lot Size: 0.02 Acres
Stories: 1.0
Year Built: 1969
Feature Descriptions
Additional Structures: Above Grade, Below Grade
Appliances: Built-In Range, Dishwasher, Disposal
Building Name: Gwynedd Club
Community Amenities: Basketball Courts, Tennis Courts, Swimming Pool, Tot Lots/Playground, Common Grounds
Condo/Coop Fee: $256.00/Monthly
Days on Site: 16
Exterior: Brick
Interior: Carpet, Combination Kitchen/Dining, Kitchen - Eat-In, Bathroom - Tub Shower, Walk-in Closet(s)
Lot Dimensions: 0.02 Acre(S)
Municipality: UPPER GWYNEDD TWP
Parking Features: Parking Lot, Assigned, Unassigned, Paved Driveway
Rent Includes: Water, Sewer, Trash Removal, HOA/Condo Fee
Rooms: Living Room, Primary Bedroom, Kitchen, Foyer, Laundry, Other, Full Bath
Sewer: Public Sewer
SQFT Above Finished: 748
SQFT Total Finished: 748
Structure Type: Unit/Flat/Apartment
Total Garage/Parking Spaces: 40
Water: Public
Local Schools
School District: NORTH PENN
Listed By / Shown By
Listed By
Agency Name: RE/MAX Main Line-Kimberton
Agency Phone: 6109353200
Shown By
Agency Title: RealtyMark
Agency Phone: 888-260-0040


21 Shannon Drive | MLS# PAMC2185872
This property located at 21 Shannon Drive, North Wales, PA 19454 is currently listed for rent with an asking price of $1,575 / Monthly. Shannon Drive is located within the NORTH PENN school district. Search North Wales real estate on www.realtymark.net today.