
BEDS3
BATHS1 full
SQUARE FEET1,451
MLS#PALA2088486
STATUSACTIVE
PROPERTY TYPEResidential - Single Family
SCHOOLELIZABETHTOWN AREA
Property Description
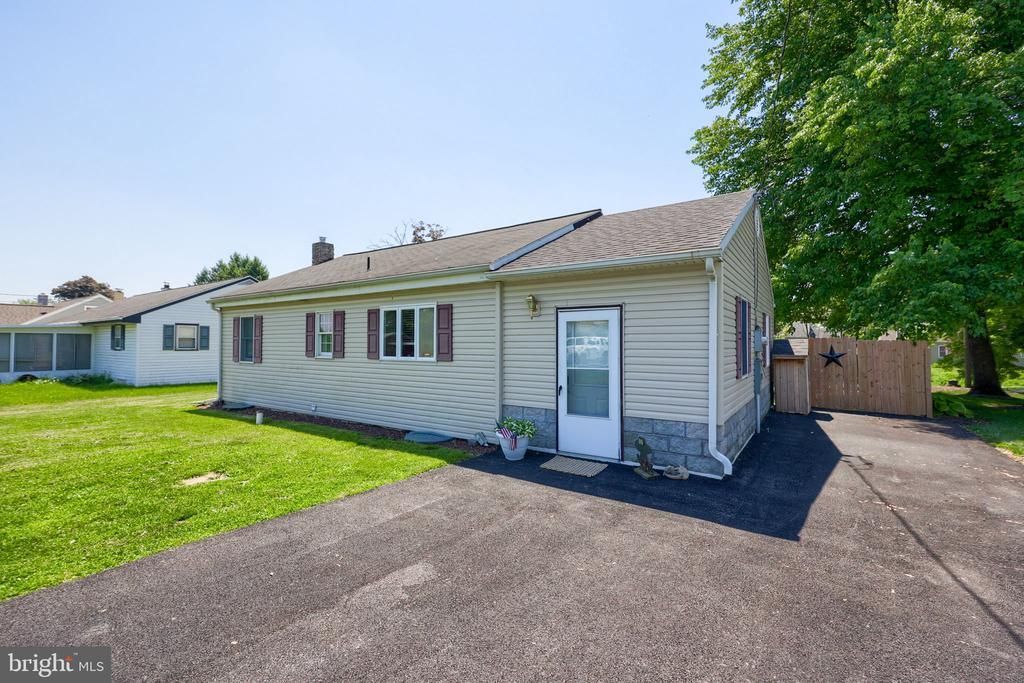
Tucked away on a quiet street in Elizabethtown School District, this ranch-style home offers comfortable one-floor living with extra space to spread out downstairs. The main level features two bedrooms, a full bathroom, and a cozy living room centered around a fireplace. The dining area overlooks the private rear yard through a large bay window, while the kitchen includes stainless steel appliances and a breakfast bar perfect for quick meals or morning coffee. The lower level adds even more flexibility with a third bedroom, a spacious family room, and plenty of storage space. Outside, enjoy the deck overlooking the fenced-in backyard, a storage shed, and an oversized driveway with room for multiple vehicles. A great combination of indoor and outdoor space in a peaceful location.
Property Features
Property Type: Residential - Single Family
Basement: Yes
Basement: Full, Partially Finished, Water Proofing System
Cooling: Central A/C
Fireplaces: 1
Fuel Type: Oil
Heating: Forced Air
Home Style: Ranch/Rambler
Lot Size: 0.23 Acres
Roof Type: Shingle
Stories: 1.0
Taxes: $2,897
Year Built: 1954
Feature Descriptions
Accessibility: 2+ Access Exits
Additional Structures: Above Grade, Below Grade
Appliances: Built-In Microwave, Dishwasher, Oven - Double, Oven/Range - Electric, Refrigerator, Stainless Steel Appliances
Days on Site: 5
Exterior: Frame, Vinyl Siding
Fireplace: Gas/Propane
Interior: Family Room Off Kitchen, Bathroom - Tub Shower, Carpet, Ceiling Fan(s), Floor Plan - Traditional, Formal/Separate Dining Room
Lot Dimensions: 0.23 Acre(S)
Municipality: MT JOY TWP
Number of Rooms: 8
Parking Features: Asphalt Driveway, Paved Driveway
Parking Notes: 5 Total Parking Spaces
Rooms: Living Room, Dining Room, Bedroom 2,Bedroom 3,Kitchen, Family Room, Bedroom 1,Laundry, Utility Room, Full Bath
Sewer: Public Sewer
SQFT Above Finished: 1102
SQFT Below Finished: 349
SQFT Total Finished: 1451
Structure Type: Detached
Total Garage/Parking Spaces: 5
Water: Well
Windows: Bay/Bow
Local Schools
School District: ELIZABETHTOWN AREA
Listed By / Shown By
Listed By
Agency Name: Keller Williams Elite
Agency Phone: 7175532500
Shown By
Agency Title: RealtyMark
Agency Phone: 888-260-0400

Estimate Your Payment
Estimated Payment
$ 996.59 per month $667.67 Principal & Interest $241.42 Property Tax $87.50 Homeowner's InsuranceChange Payment Information


21 Sager Road | MLS# PALA2088486
This single family home located at 21 Sager Road , Elizabethtown, PA 17022 is currently listed for sale with an asking price of $300,000. This property was built in 1954 and has 3 bedrooms and 1 full baths with 1451 sq. ft. Sager Road is located within the ELIZABETHTOWN AREA school district. Search Elizabethtown real estate on www.realtymark.net today.