
BEDS6
BATHS6 full 1 partial
MLS#4055869
STATUS
PROPERTY TYPEResidential - Single Family
Property Description
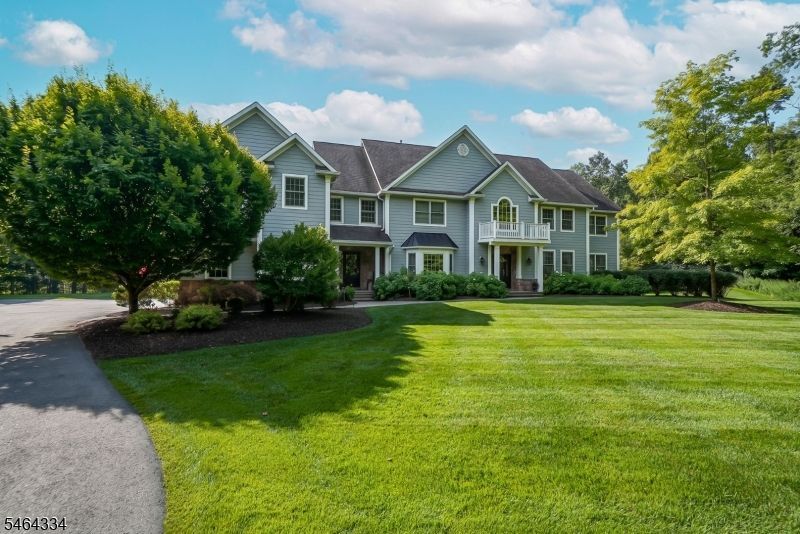
Welcome to exceptional privacy in prestigious Kinnelon Estates. Set on 10 private acres yet conveniently located just moments from the main entrance, this impressive home offers the perfect combination of luxury, space & seclusion. Step inside to a stunning 2-story foyer w/ beautiful hardwood floors & elegant crown molding throughout. The foyer opens to an impressive great room featuring soaring ceilings & a gas fireplace, creating a dramatic yet inviting space. A private office & separate den provide additional flexibility for working from home or relaxing. Gourmet eat-in kitchen is designed for both everyday living & entertaining, featuring high-end appliances, center island w/ seating & spacious walk-in pantry. Convenient access from the 3-car garage leads into a functional mudroom complete w/ custom locker-style organization. Upstairs, find 5 large bedrooms, including an expansive primary suite w/ tray ceilings, 2 walk-in closets & a luxurious primary bath featuring a jetted tub, dual vanities & an oversized rain shower. Step outside to your own private resort. Surrounded by protected land giving you complete privacy, the backyard features a beautiful pool, expansive paver patio & built-in grilling area perfect for outdoor entertaining. Plenty of open yard space provides room to play, relax & enjoy the peaceful natural setting. Offering resort-style outdoor living, incredible privacy & an exceptional location within Kinnelon Estates, this is a home that truly has it all.
Property Features
Property Type: Residential - Single Family
Basement: Yes
Basement: Finished, Walkout
Cooling: Central Air, Multi-Zone Cooling
Fenced: Yes
Fuel Type: Gas-Natural
Garage: 3
Heating: Forced Hot Air, Multi-Zone
Home Style: Custom Home
Lot Size: 9.88 Acres
Roof Type: Asphalt Shingle
Taxes: $31,342
Year Built: 2006
Amenities
BarWet
CODetect
CeilCath
CeilHigh
JacuzTyp
SmokeDet
TubShowr
WlkInCls
Barbeque
MetalFnc
Patio
Pergola
Sprinklr
Feature Descriptions
Appliances: Carbon Monoxide Detector, Dishwasher, Dryer, Generator-Built-In, Microwave Oven, Range/Oven-Gas, Refrigerator, Washer, Water Softener-Own
Bath: Jetted Tub, Stall Shower
Days on Site: 18
Driveway: 2 Car Width, Blacktop
Exterior: Clapboard
Fireplace: Gas Fireplace, Great Room
Flooring: Tile, Wood
Handicap: No
Lot: Backs to Park Land, Level Lot, Wooded Lot
Lot Dimensions: 9.88 acre(s)
Parking Notes: Attached Garage
Pool: Gunite, In-Ground Pool
Sewer: Septic
Swimming Pool: Yes
Utilities: Gas-Natural
Water: Well
Room Sizes
Primary: 26x34
Bedroom 2: 21x14
Bedroom 3: 14x18
Bedroom 4: 23x19
Dining Room: 16x19
Family Room: 61x23
Den: 12x12
Kitchen: 23x16
Bedroom: 14x18
Bedroom: 20x12
Great Room: 23x27
Office: 14x18
Local Schools
High School: Kinnelon
Middle School: Pearlmillr
Elementary School: Kiel
Listed By / Shown By
Listed By
Agency Name: CENTURY 21 THE CROSSING
Agency Contact: 973-227-7000
Shown By
Agency Title: RealtyMark
Agency Phone: 888-260-0040

Estimate Your Payment
Estimated Payment
$ 7,520.44 per month $4,339.85 Principal & Interest $2,611.83 Property Tax $568.75 Homeowner's InsuranceChange Payment Information


21 Reagan Way | MLS# 4055869
This single family home located at 21 Reagan Way, Kinnelon, NJ 07405 is currently listed for sale with an asking price of $1,950,000. This property was built in 2006 and has 6 bedrooms and 6 full and 1 partial baths. Search Kinnelon real estate on www.realtymark.net today.