
BEDS2
BATHS1 full
MLS#4058067
STATUS
PROPERTY TYPEResidential - Single Family
Property Description
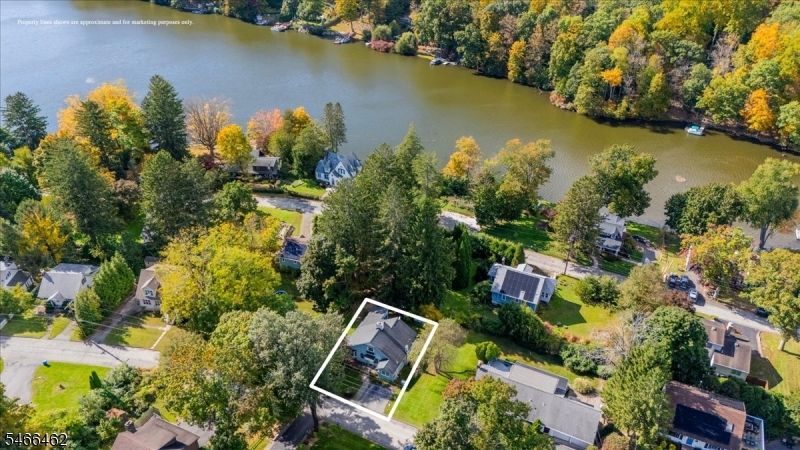
A touch of lakehouse nostalgia with plenty of opportunity to make it your own! This charming home has retained much of its original character, from the knotty pine walls and stone fireplace to the original hardwood floors and vintage details that reflect its era. The updated eat-in kitchen offers a separate entrance to the backyard, while the adjoining dining room features sliding doors leading to a screened-in porch a comfortable spot to enjoy the sights and sounds of nature from the comfort of the indoors! The recently updated main bathroom features a spacious double walk-in shower with easy access. This ranch-style home offers the convenience of main-level living with two original bedrooms, one of which has been repurposed as everyday living space. Upstairs, the finished walk-up attic provides additional flexible space, currently used as a primary bedroom and adjoining den. With its versatile layout and opportunities for further updating, this home offers plenty of possibilities to suit your needs and personal style. Whether you're just starting out, looking to downsize, seeking space for a home office, or considering an investment property, there's room to explore the possibilities. Located 1 block from the beach in the desirable Lake Lenape section of Andover, with OPTIONAL lake community membership and NO mandatory HOA fees! Whole House Generator, Central Air & the Natural Gas line has been run to the home (new owner can convert if desired!) Home Warranty!
Property Features
Property Type: Residential - Single Family
Basement: Yes
Basement: Crawl Space
Cooling: 1 Unit, Central Air
Fuel Type: Oil Tank Above Ground - Inside, See Remarks
Heating: 1 Unit, Forced Hot Air
Home Style: Ranch, Cape Cod
Lot Size: 0.14 Acres
Roof Type: Asphalt Shingle
Taxes: $6,474
Year Built: 1941
Amenities
Storage Shed
Feature Descriptions
Appliances: Range/Oven-Electric
Days on Site: 7
Driveway: 2 Car Width, Blacktop
Exterior: See Remarks, Wood
Fireplace: See Remarks, Wood Burning
Flooring: Carpeting, Wood
Lot: Lake Front, Open Lot
Lot Dimensions: 0.14 acre(s)
Outbuilding(s): Yes
Sewer: Septic
Utilities: Electric, Gas In Street, See Remarks
Water: Public Water
Room Sizes
Primary: 11x10
Bedroom 2: 10x9
Dining Room: 10x10
Den: 16x14
Kitchen: 20x16
Living Room: 17x10
Attic: 21x17
Attic: 16x14
Screened Patio/Porch: 13x9
Utility Room: 21x9
Local Schools
High School: NEWTON
Middle School: LONG POND
Elementary School: F. M. BURD
Listed By / Shown By
Listed By
Agency Name: REALTY EXECUTIVES EXCEPTIONAL
Agency Contact: 973-417-0079
Shown By
Agency Title: RealtyMark
Agency Phone: 888-260-0040

Estimate Your Payment
Estimated Payment
$ 1,355.08 per month $721.08 Principal & Interest $539.50 Property Tax $94.50 Homeowner's InsuranceChange Payment Information


21 Potter Ave | MLS# 4058067
This single family home located at 21 Potter Ave, Andover, NJ 07860 is currently listed for sale with an asking price of $324,000. This property was built in 1941 and has 2 bedrooms and 1 full baths. Search Andover real estate on www.realtymark.net today.