
BEDS3
BATHS3 full 1 partial
SQUARE FEET2,412
MLS#4039363
STATUS
PROPERTY TYPERental - Single Family
Property Description
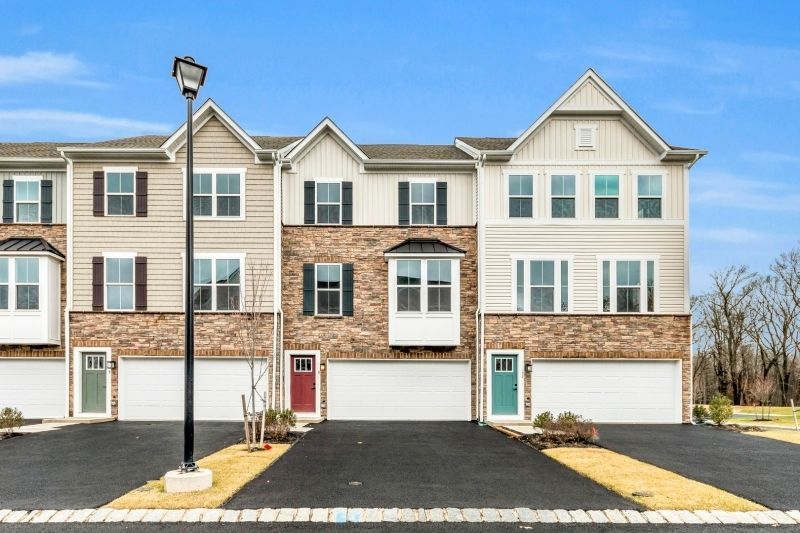
Welcome to this beautifully appointed newer 3 bedroom townhome located in the desirable neighborhood of Mountain Ridge. Designed with today's lifestyle in mind, this home features a bright, open-concept floor plan perfect for both everyday living and entertaining. The gourmet kitchen is the heart of the home, showcasing a large center island, premium cabinetry and abundant counter space - seamlessly flowing into the spacious dining and living areas. Upstairs, the primary suite offers an ensuite bath complete with soaking tub, oversized shower and walk-in closet. Two additional bedrooms plus main bathroom and convenient second floor laundry room complete this level. The finished lower level adds exceptional additional living space and additional full bathroom. A two car garage and a convenient location close to shopping, dining and major highways. This community offers a clubhouse, playground and walking trails.
Property Features
Property Type: Rental - Single Family
Cooling: 1 Unit, Central Air
Fuel Type: Gas-Natural
Garage: 2
Heating: 1 Unit, Forced Hot Air
Lot Size: 0.10 Acres
Amenities
Carbon Monoxide Detector
Smoke Detector
Walk-In Closet
Feature Descriptions
Appliances: Carbon Monoxide Detector, Dishwasher, Dryer, Microwave Oven, Range/Oven-Gas, Refrigerator, Smoke Detector, Washer
Days on Site: 8
Driveway: 2 Car Width, Blacktop, Driveway-Exclusive
Flooring: Carpeting, Vinyl-Linoleum
Lease Terms: 1 Year
Location: Residential Area
Lot: Wooded Lot
Lot Dimensions: 0.10 acre(s)
Parking Notes: Built-In Garage
Sewer: Public Sewer
Tenant Pays: Cable T.V., Electric, Gas, Heat, Hot Water, Sewer, Snow Removal, Water
Utilities: Electric, Gas-Natural
Water: Public Water
Room Sizes
Primary: 11x11
Bedroom 2: 10x12
Bedroom 3: 10x11
Dining Room: 21x11
Family Room: 21x15
Kitchen: 14x16
Living Room: 21x13
Listed By / Shown By
Listed By
Agency Name: RE/MAX HERITAGE PROPERTIES
Agency Contact: 973-598-1700
Shown By
Agency Title: RealtyMark
Agency Phone: 888-260-0040


21 Peckwell St | MLS# 4039363
This property located at 21 Peckwell St, Mount Olive, NJ 07828 is currently listed for rent with an asking price of $3,800 / Monthly. Search Mount Olive real estate on www.realtymark.net today.