
BEDS4
BATHS2 full 1 partial
SQUARE FEET1,940
MLS#PACB2059616
STATUSACTIVE
PROPERTY TYPEResidential - Single Family
SUBDIVISIONWEBERCROFT
SCHOOLMECHANICSBURG AREA
Property Description
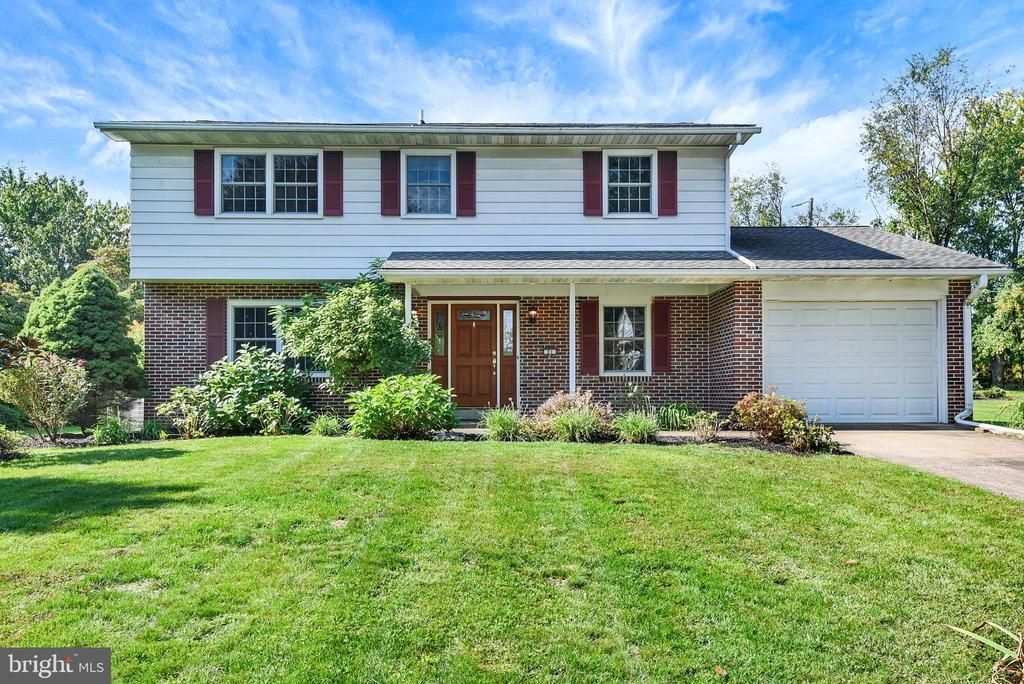
This charming traditional home in the desirable Webercroft neighborhood offers a perfect blend of comfort and functionality. With 1,940 sq. ft. of living space, this residence features four spacious bedrooms and two and a half bathrooms, ideal for both relaxation and entertaining. The inviting eat-in kitchen is equipped with modern appliances, including a microwave, dishwasher, and electric oven/range, making meal preparation a delight. The property boasts a generous 0.3-acre lot, cleared and ready for your personal touch, whether it's a garden, play area, or outdoor entertaining space. The daylight, walkout basement offers potential for additional living space or storage, allowing you to customize it to fit your lifestyle. Located in a vibrant community, residents enjoy easy access to local parks, schools, and public services, enhancing the quality of life. The neighborhood is known for its friendly atmosphere and well-maintained surroundings, making it a wonderful place to call home. With an attached garage and ample driveway parking, convenience is at your fingertips. This home is not just a place to live; it's a place to create lasting memories. Experience the warmth and comfort of this inviting residence in Webercroft, where community and home come together beautifully.
Property Features
Property Type: Residential - Single Family
Basement: Yes
Basement: Daylight, Partial, Walkout Level, Unfinished
Cooling: Ceiling Fan(s), Central A/C
Fuel Type: Electric
Garage: 1
Heating: Radiant
Home Style: Traditional
Lot Size: 0.30 Acres
Roof Type: Composite
Stories: 2.0
Taxes: $4,566
Year Built: 1968
Feature Descriptions
Additional Structures: Above Grade, Below Grade
Appliances: Microwave, Dishwasher, Refrigerator, Oven/Range - Electric
Days on Site: 2
Electric: 200+ Amp Service
Exterior: Aluminum Siding, Stick Built
Interior: Dining Area, Kitchen - Eat-In
Lot: Cleared
Lot Dimensions: 0.30 Acre(S)
Municipality: UPPER ALLEN TWP
Parking Notes: 5 Total Parking Spaces
Pet Restrictions: No Pet Restrictions
Sewer: Public Sewer
SQFT Above Finished: 1940
SQFT Total Finished: 1940
Structure Type: Detached
Total Garage/Parking Spaces: 5
Water: Public
Local Schools
High School: MECHANICSBURG AREA
School District: MECHANICSBURG AREA
Listed By / Shown By
Listed By
Agency Name: Iron Valley Real Estate of Central PA
Agency Phone: 7179964600
Shown By
Agency Title: RealtyMark
Agency Phone: 888-260-0040

Estimate Your Payment
Estimated Payment
$ 1,299.29 per month $812.33 Principal & Interest $380.50 Property Tax $106.46 Homeowner's InsuranceChange Payment Information


21 Oakwood Avenue | MLS# PACB2059616
This single family home located at 21 Oakwood Avenue, Mechanicsburg, PA 17055 is currently listed for sale with an asking price of $365,000. This property was built in 1968 and has 4 bedrooms and 2 full and 1 partial baths with 1940 sq. ft. Oakwood Avenue is located in the WEBERCROFT subdivision within the MECHANICSBURG AREA school district. Search WEBERCROFT real estate on www.realtymark.net today.