
BEDS3
BATHS2 full
MLS#4045260
STATUS
PROPERTY TYPEResidential - Single Family
Property Description
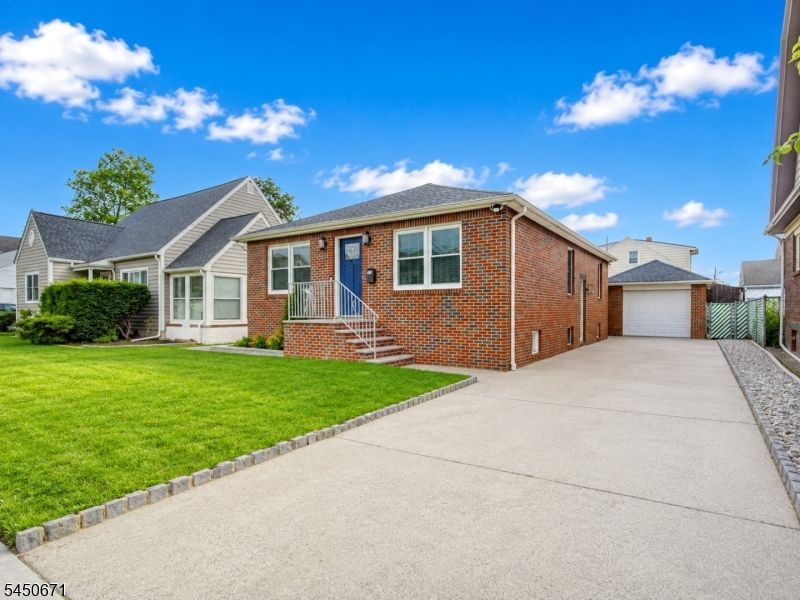
Beautifully renovated all-brick ranch offering the perfect combination of style, comfort, and the ease of one-floor living! Featuring 3/4 bedrooms, this move-in-ready home has been completely updated from top to bottom, allowing you to simply unpack and enjoy.The main level showcases a stunning brand-new kitchen with modern finishes, spacious living areas, beautifully updated baths, and quality craftsmanship throughout. The fully finished basement significantly expands the living space and features a summer kitchen, making it ideal for entertaining, a recreation area, home office, guest space, or extended living.Outside, you'll find a detached brick garage that perfectly complements the home's classic exterior, along with a beautifully maintained property. Ideally located within walking distance to schools, parks, houses of worship, shopping, restaurants, and the center of town, this home offers both convenience and an exceptional lifestyle.Whether you're looking for the simplicity of one-floor living, room to grow, or flexible living space to meet your changing needs, this turnkey home checks every box. Completely renovated and ready for its next owner this is one you won't want to miss!
Property Features
Property Type: Residential - Single Family
Basement: Yes
Basement: Finished, Full
Cooling: 1 Unit, Central Air
Fuel Type: Gas-Natural
Garage: 1
Heating: 1 Unit, Forced Hot Air
Home Style: Ranch
Lot Size: 0.11 Acres
Roof Type: Asphalt Shingle
Taxes: $12,998
Amenities
Carbon Monoxide Detector
Smoke Detector
Patio
Storm Door(s)
Feature Descriptions
Appliances: Carbon Monoxide Detector, Dishwasher, Range/Oven-Electric, Refrigerator
Days on Site: 25
Driveway: 1 Car Width, Driveway-Exclusive, Off-Street Parking
Exterior: Brick
Flooring: Tile, Wood
Lot: Level Lot
Lot Dimensions: 0.11 acre(s)
Parking Notes: Detached Garage, Garage Parking, See Remarks
Sewer: Public Sewer
Utilities: Electric, Gas-Natural
Water: Public Water
Room Sizes
Primary: 11x14
Bedroom 2: 11x14
Bedroom 3: 11x8
Bedroom 4: 15x11
Family Room: 15x17
Kitchen: 11x20
Living Room: 15x12
Laundry Room: 10x11
Local Schools
High School: D.Brearley
Middle School: D.Brearley
Elementary School: Harding ES
Listed By / Shown By
Listed By
Agency Name: MICHELLE DAVID REALTY GROUP
Agency Contact: 908-276-6299
Shown By
Agency Title: RealtyMark
Agency Phone: 888-260-0040

Estimate Your Payment
Estimated Payment
$ 2,842.71 per month $1,555.67 Principal & Interest $1,083.17 Property Tax $203.88 Homeowner's InsuranceChange Payment Information


21 N 18th St | MLS# 4045260
This single family home located at 21 N 18th St, Kenilworth, NJ 07033 is currently listed for sale with an asking price of $699,000. This property has 3 bedrooms and 2 full baths. Search Kenilworth real estate on www.realtymark.net today.