
BEDS5
BATHS4 full 1 partial
SQUARE FEET4,655
MLS#NJME2083794
STATUSACTIVE
PROPERTY TYPEResidential - Single Family
SUBDIVISIONWESTERN
SCHOOLPRINCETON REGIONAL SCHOOLS
Property Description
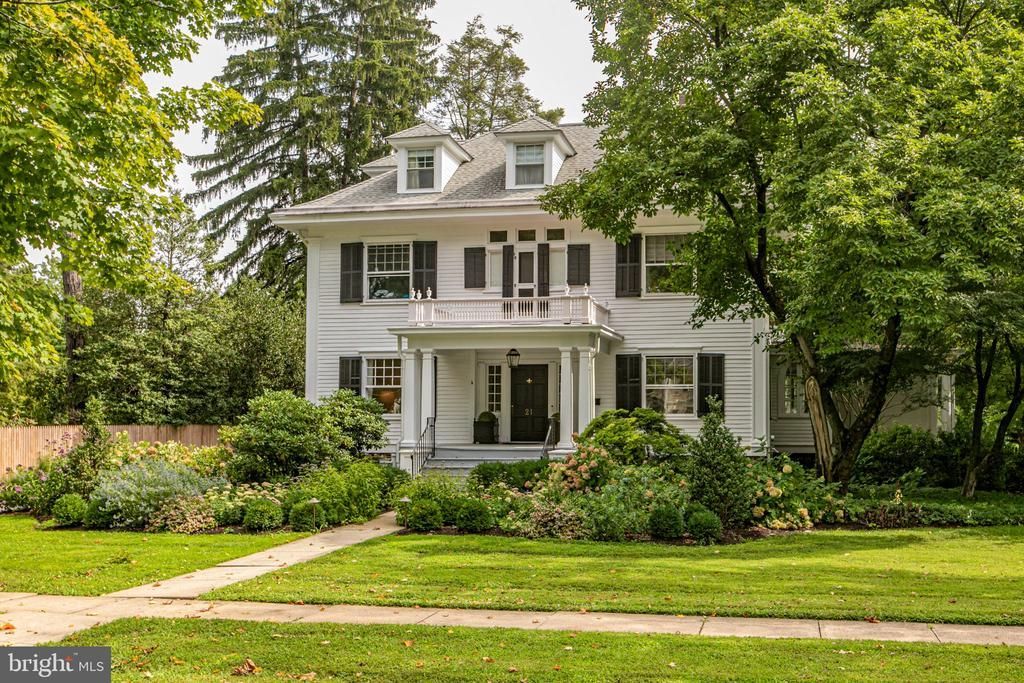
On one of the quieter Western Section streets, where grand architecture meets leafy sidewalks and town is just steps away, this exceptional turn-of-the-century Center Hall Colonial combines extraordinary proportions and original character with a beautifully executed 2023 renovation. Modifications by architect Max Hayden and decorator-chosen finishes add a sophisticated sensibility throughout, while huge windows, high ceilings, gorgeous wood floors and six fireplaces lend a sense of scale and historic gravitas, from the gracious foyer to the airy third level. Pocket doors separate the formal rooms, including a beautifully wallpapered dining room with space for everyone. A deeply hued study feels wonderfully enveloping, whether the day calls for working from home or watching a movie. The palatial family room is especially enchanting with graceful arched windows, niches and doorways flowing into a sunroom with a built-in fountain. The expansive eat-in kitchen, with corner windows and French doors to the deck, is ready for serious gourmands thanks to a pro-sized Thermador range and wine fridge. Upstairs, a newly created office and custom laundry room join three generous bedroom suites, including two that could easily claim primary status. One features transom-topped double doors, a massive walk-in closet and a bath with a deep soaking tub. The other offers custom mirrored storage outside a dreamy marble bathroom. The third floor adds two more bedrooms, a hang-out space tucked beneath the eaves and another fresh new bath enlivened with ocean-blue tile. And finally, an unexpected bit of history is hidden below the polished main level - a basement speak-easy with its own fireplace and real trap door. Outside, a front garden designed by Ronny Hock has become a profusion of blooms and butterflies, while the private backyard offers a quiet counterpoint. A newly built two-car garage completes the package. Incredible architecture, gracious proportions, thoughtful designer updates and an unmatched in-town location make this a truly special Princeton home.
Property Features
Property Type: Residential - Single Family
Basement: Yes
Basement: Partial
Cooling: Central A/C, Zoned
Fireplaces: 6
Fuel Type: Natural Gas
Garage: 2
Heating: Forced Air
Home Style: Colonial
Lot Size: 0.51 Acres
Stories: 3.0
Taxes: $48,590
Year Built: 1910
Feature Descriptions
Additional Structures: Above Grade, Below Grade
Days on Site: 34
Exterior: Wood Siding
Interior: Bathroom - Soaking Tub, Bathroom - Stall Shower, Breakfast Area, Built-Ins, Crown Moldings, Family Room Off Kitchen, Formal/Separate Dining Room, Kitchen - Eat-In, Kitchen - Island, Primary Bath(s), Recessed Lighting, Walk-in Closet(s), Wood Floors
Lot Dimensions: 0.51 Acre(S)
Municipality: PRINCETON
Parking Notes: 6 Total Parking Spaces
Rooms: Living Room, Dining Room, Primary Bedroom, Sitting Room, Bedroom 2,Bedroom 3,Bedroom 4,Bedroom 5,Kitchen, Family Room, Study, Sun/Florida Room, Laundry, Mud Room, Office, Recreation Room, Primary Bathroom
Sewer: Public Sewer
SQFT Above Finished: 4655
SQFT Total Finished: 4655
Structure Type: Detached
Total Garage/Parking Spaces: 6
Water: Public
Windows: Bay/Bow
Room Sizes
Bedroom 4: 14 x 21 Level - Upper 2
Bedroom 5: 15 x 14 Level - Upper 2
Recreation Room: 22 x 15 Level - Upper 2
Primary Bedroom: 24 x 18 Level - Upper 1
Primary Bathroom: 6 x 14 Level - Upper 1
Bedroom 2: 20 x 14 Level - Upper 1
Bedroom 3: 14 x 14 Level - Upper 1
Office: 9 x 11 Level - Upper 1
Laundry: 8 x 11 Level - Upper 1
Sitting Room: 20 x 14 Level - Lower 1
Living Room: 14 x 13 Level - Main
Dining Room: 17 x 15 Level - Main
Kitchen: 18 x 25 Level - Main
Family Room: 20 x 29 Level - Main
Sun/Florida Room: 11 x 13 Level - Main
Study: 14 x 17 Level - Main
Mud Room: 18 x 8 Level - Main
Local Schools
High School: PRINCETON
Middle School: J WITHERSPOON
Elementary School: COMMUNITY PARK
School District: PRINCETON REGIONAL SCHOOLS
Listed By / Shown By
Listed By
Agency Name: Callaway Henderson Sotheby's Int'l-Princeton
Agency Phone: 6099211050
Shown By
Agency Title: RealtyMark
Agency Phone: 888-260-0040

Estimate Your Payment
Estimated Payment
$ 14,747.41 per month $9,458.66 Principal & Interest $4,049.17 Property Tax $1,239.58 Homeowner's InsuranceChange Payment Information


21 Morven Place | MLS# NJME2083794
This single family home located at 21 Morven Place, Princeton, NJ 08540 is currently listed for sale with an asking price of $4,250,000. This property was built in 1910 and has 5 bedrooms and 4 full and 1 partial baths with 4655 sq. ft. Morven Place is located in the WESTERN subdivision within the PRINCETON REGIONAL SCHOOLS school district. Search WESTERN real estate on www.realtymark.net today.