
BEDS4
BATHS3 full
MLS#4052538
STATUS
PROPERTY TYPEResidential - Single Family
Property Description
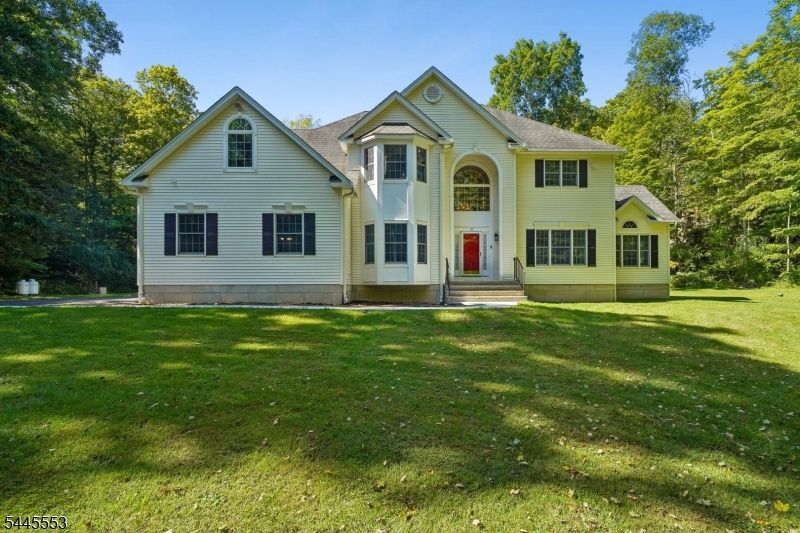
A rare opportunity to own a breathtaking, ultra-private sanctuary nestled on 6.78 wooded acres. This exceptional colonial features a dramatic 2-story great room with a cozy gas fireplace, and an abundance of large windows throughout its open layout, which floods the home with natural light. Designed for car enthusiasts and hobbyists, the property features an attached 2-car garage PLUS a custom 3-car detached garage addition (built in 2010) with a private entrance, and a massive, unfinished loft with two automatic, rain-sensing skylights. Whether envisioned as an artist's studio, a workshop, a gym, or a guest suite, this extraordinary bonus space is yours to define.Entertain outdoors by the solar-heated swimming pool, multi-level open decks, and an enclosed open-air porch. The primary suite boasts vaulted ceilings, an automatic rain-sensing skylight, a sitting area leading to an open deck, dual walk-in closets, a steam shower and a Jacuzzi jetted soaking tub. The versatile layout features a private study perfect for remote work and a skylit library currently used as a home gym. Adding to the home's appeal are a new walkway and two geothermal cooling and heating systems. Hardwood floors run throughout the home, awaiting your custom staining and refinishing to perfectly match your personal aesthetic. A massive unfinished basement offers incredible storage or expansion potential, complete with builder-installed rough-in plumbing for a future bathroom.
Property Features
Property Type: Residential - Single Family
Basement: Yes
Basement: Bilco-Style Door, Full, Slab
Cooling: 2 Units, Central Air, Geothermal, Multi-Zone Cooli
Fuel Type: Electric
Garage: 5
Heating: 2 Units, Forced Hot Air, Geothermal, Multi-Zone
Home Style: Colonial
Lot Size: 6.78 Acres
Roof Type: Asphalt Shingle
Taxes: $20,011
Year Built: 2000
Amenities
CODetect
CeilCath
FireExtg
SecurSys
SmokeDet
StallShw
Steam
WlkInCls
Deck
Enclosed Porch(es)
Open Porch(es)
Thermal Windows/Doors
Feature Descriptions
Appliances: Carbon Monoxide Detector, Central Vacuum, Dishwasher, Dryer, Generator-Built-In, Microwave Oven, Range/Oven-Electric, Refrigerator, Sump Pump, Washer, Water Softener-Own
Bath: Jetted Tub, Stall Shower, Steam
Days on Site: 32
Driveway: 1 Car Width, Additional Parking, Blacktop, Driveway-Exclusive
Exterior: Vinyl Siding
Fireplace: Gas Fireplace, Great Room
Flooring: Tile, Wood
Handicap: No
Lot: Level Lot, Wooded Lot
Lot Dimensions: 6.78 acre(s)
Parking Notes: Built-In, Detached, DoorOpnr, InEntrnc, Oversize
Pool: Heated, In-Ground Pool, Outdoor Pool
Security: yes
Sewer: Private, Septic 4 Bedroom Town Verified
Swimming Pool: Yes
Utilities: Electric
Water: Well
Room Sizes
Primary: 33x28
Bedroom 2: 13x10
Bedroom 3: 13x10
Bedroom 4: 25x26
Dining Room: 15x16
Family Room: 22x16
Den: 12x12
Kitchen: 15x11
Living Room: 16x13
Library: 17x12
Laundry Room: 11x6
Breakfast: 11x10
Screened Patio/Porch: 15x23
Local Schools
High School: NEWTON
Middle School: GREEN HLS
Elementary School: GREEN HLS
Listed By / Shown By
Listed By
Agency Name: COLDWELL BANKER REALTY
Agency Contact: 973-723-1556
Shown By
Agency Title: RealtyMark
Agency Phone: 888-260-0040

Estimate Your Payment
Estimated Payment
$ 4,058.95 per month $2,114.29 Principal & Interest $1,667.58 Property Tax $277.08 Homeowner's InsuranceChange Payment Information


21 Misty Ln | MLS# 4052538
This single family home located at 21 Misty Ln, Green, NJ 07821 is currently listed for sale with an asking price of $950,000. This property was built in 2000 and has 4 bedrooms and 3 full baths. Search Green real estate on www.realtymark.net today.