
BEDS4
BATHS2 full 1 partial
SQUARE FEET1,792
MLS#PABK2074622
STATUSPENDING
PROPERTY TYPEResidential - Single Family
SUBDIVISIONSHILOH HILLS
SCHOOLWILSON
Property Description
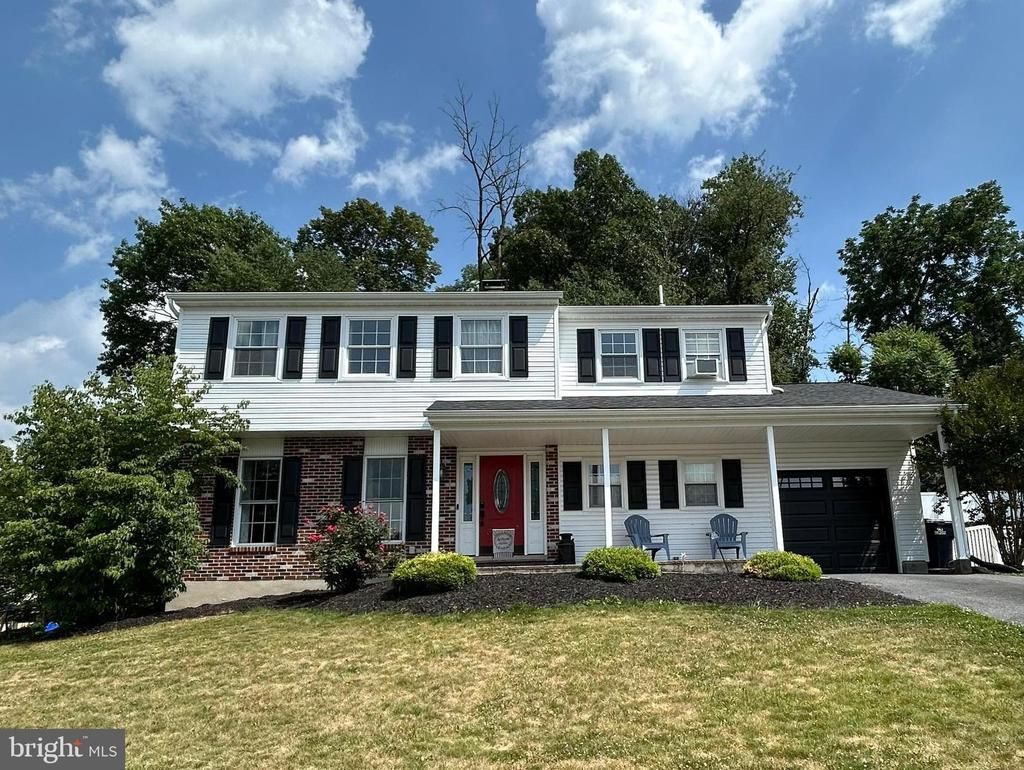
We have offers in hand. Please submit your highest and best offer by 12:00 noon on Tuesday 7/14. Sellers prefer a closing of August 21. This desirable Shiloh Hills home in a prime location of Wilson School District features a lot of upgrades. Extensive exterior work done in 2022 with new roof, new soffit, fascia, gutters, downspouts, plus new fresh white siding and new shutters! Beautiful new front door with key less entry and new side lights. New overhead garage door was also installed. Vinyl fencing added in back yard with patio paved area and shed remaining. This home has 4 bedrooms with two large main bedrooms with 2 full en suite bathrooms on the second floor. One bath has a large walk in tiled shower and the other bath has a tub. Home has an attic exhaust fan located in the upstairs hallway to help cool and circulate air. All new carpet through living room, stairs, and throughout the second floor. New vinyl plank flooring in the dining room and family room. Kitchen features durable corrian countertops and a handy luncheon seating space. New sink and new garbage disposal, Bosch dishwasher and new refrigerator. Better hurry to see this conveniently located home just off route 222!
Property Features
Property Type: Residential - Single Family
Basement: Yes
Basement: Partial
Cooling: Central A/C, Whole House Fan
Fuel Type: Oil
Garage: 1
Heating: Forced Air
Home Style: Colonial
Lot Size: 0.23 Acres
Roof Type: Asbestos Shingle
Stories: 2.0
Taxes: $5,047
Year Built: 1979
Feature Descriptions
Accessibility: 2+ Access Exits
Additional Structures: Above Grade, Below Grade
Appliances: Built-In Microwave, Built-In Range, Dishwasher, Disposal, Dryer, Oven - Self Cleaning, Refrigerator, Washer, Water Heater
Days on Site: 10
Exterior: Exterior Lighting, Gutter System, Sidewalks, Street Lights
Exterior: Vinyl Siding, Aluminum Siding
Fencing: Privacy, Vinyl
Flooring: Carpet, Ceramic Tile, Luxury Vinyl Plank
Interior: Attic/House Fan, Bathroom - Walk-In Shower, Bathroom - Tub Shower, Carpet, Dining Area, Family Room Off Kitchen, Primary Bath(s), Walk-in Closet(s)
Lot Dimensions: 0.23 Acre(S)
Municipality: SPRING TWP
Parking Notes: 1 Total Parking Spaces
Sewer: Public Sewer
SQFT Above Finished: 1792
SQFT Total Finished: 1792
Structure Type: Detached
Total Garage/Parking Spaces: 1
Water: Public
Local Schools
School District: WILSON
Listed By / Shown By
Listed By
Agency Name: Commonwealth Real Estate LLC
Agency Phone: 6103789900
Shown By
Agency Title: RealtyMark
Agency Phone: 888-260-0040

Estimate Your Payment
Estimated Payment
$ 1,389.72 per month $856.84 Principal & Interest $420.58 Property Tax $112.29 Homeowner's InsuranceChange Payment Information


21 Matthew Drive | MLS# PABK2074622
This single family home located at 21 Matthew Drive, Reading, PA 19608 is currently listed for sale with an asking price of $385,000. This property was built in 1979 and has 4 bedrooms and 2 full and 1 partial baths with 1792 sq. ft. Matthew Drive is located in the SHILOH HILLS subdivision within the WILSON school district. Search SHILOH HILLS real estate on www.realtymark.net today.