
BEDS6
BATHS5 full 1 partial
MLS#4040747
STATUS
PROPERTY TYPEResidential - Single Family
Property Description
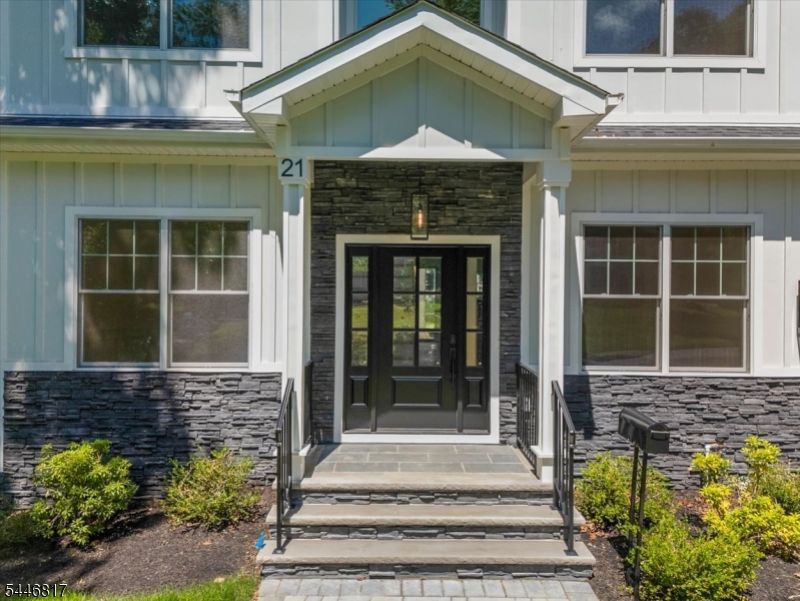
Exceptional new construction offering over 3,700 sq. ft. of beautifully finished living space across three levels in one of Livingston's most desirable neighborhoods. Situated on an approximately 8,500 sq. ft. lot, this thoughtfully designed home features 6 bedrooms, 5 full baths, and 1 half bath, blending luxury finishes with exceptional functionality. The first floor offers the flexibility today's buyers are looking for with a private en-suite bedroom, dedicated home office, formal dining room, powder room, and an expansive open-concept living area. At the heart of the home is a stunning chef's kitchen featuring premium Bertazzoni stainless steel appliances, custom cabinetry, and elegant finishes that flow seamlessly into the family room, making it ideal for both everyday living and entertaining. Upstairs, you'll find four spacious bedrooms, including a luxurious primary suite with a spa-inspired bath and an oversized walk-in closet. The fully finished basement expands the living space with an additional bedroom, full bath, wet bar, and versatile recreation area perfect for a media room, home gym, playroom, or guest suite. Thoughtfully crafted with quality workmanship and designed for modern living, this home also includes a 10-year builder's warranty for added peace of mind. Conveniently located near Livingston's top-rated schools, parks, shopping, dining, and NYC transportation, this exceptional home offers the perfect combination of luxury, comfort, and convenience.
Property Features
Property Type: Residential - Single Family
Basement: Yes
Basement: Finished, Full
Cooling: 2 Units, Central Air, Multi-Zone Cooling
Fuel Type: Gas-Natural
Garage: 2
Heating: 2 Units, Forced Hot Air, Multi-Zone
Home Style: Colonial
Lot Size: 0.19 Acres
Roof Type: Asphalt Shingle
Taxes: $10,253
Amenities
CeilCath
CeilHigh
SmokeDet
SoakTub
WlkInCls
Patio
Sidewalk
Thermal Windows/Doors
Feature Descriptions
Appliances: Dishwasher, Kitchen Exhaust Fan, Microwave Oven, Range/Oven-Gas, Refrigerator, Sump Pump, Wine Refrigerator
Bath: Soaking Tub, Stall Shower
Days on Site: 1
Driveway: 2 Car Width, Blacktop, Off-Street Parking
Exterior: ConcBrd, Stone, Vinyl
Fireplace: Family Room, Gas Fireplace
Flooring: Laminate, Tile, Wood
Lot Dimensions: 0.19 acre(s)
Parking Notes: Attached, DoorOpnr, InEntrnc, Oversize
Sewer: Public Sewer
Utilities: Electric, Gas-Natural
Water: Public Water
Room Sizes
Primary: 16x15
Bedroom 2: 9x14
Bedroom 3: 10x15
Bedroom 4: 10x13
Dining Room: 9x11
Family Room: 14x14
Kitchen: 12x15
Living Room: 9x12
Bedroom: 10x10
Office: 10x8
Laundry Room: 7x5
Listed By / Shown By
Listed By
Agency Name: WEICHERT REALTORS
Agency Contact: 973-477-0170
Shown By
Agency Title: RealtyMark
Agency Phone: 888-260-0040

Estimate Your Payment
Estimated Payment
$ 5,257.06 per month $3,892.52 Principal & Interest $854.42 Property Tax $510.13 Homeowner's InsuranceChange Payment Information


21 Maplewood Dr | MLS# 4040747
This single family home located at 21 Maplewood Dr, Livingston, NJ 07039 is currently listed for sale with an asking price of $1,749,000. This property has 6 bedrooms and 5 full and 1 partial baths. Search Livingston real estate on www.realtymark.net today.