
BEDS4
BATHS2 full 1 partial
SQUARE FEET1,738
MLS#DEKT2049844
STATUSACTIVE
PROPERTY TYPEResidential - Single Family
SUBDIVISIONCARLISLE VIL
SCHOOLCAPITAL
Property Description
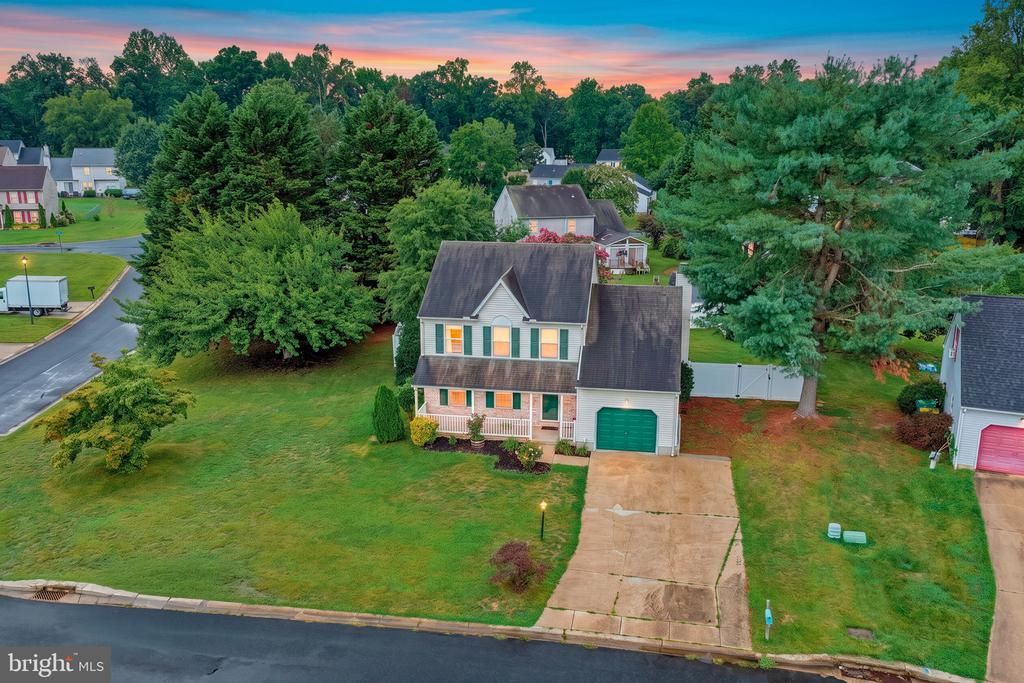
***OPEN HOUSE THURSDAY AUGUST 27TH 5PM TO 7PM*** Check out this great home that features 4 beds, 2 full baths, 1 half bath, a fireplace, fenced in backyard and 1 car garage. Inside on the main floor you get two living areas with one offering a fireplace. There is a dining area and the kitchen offers ample space. Upstairs you have all of your bedrooms and two full bathrooms. New LVP floors throughout and fresh paint as well. Out front you have a 1 car garage, concrete driveway, covered porch. Out back you have a concrete patio, fenced in backyard and a shed. Other key things to note: New HVAC as of 2025 and your electric provider is Delaware Electric Coop, Do not miss this great home, schedule today!
Property Features
Property Type: Residential - Single Family
Cooling: Central A/C
Fireplaces: 1
Fuel Type: Electric
Garage: 1
Heating: Heat Pump - Electric BackUp, Forced Air
Home Style: Contemporary
Lot Size: 0.24 Acres
Roof Type: Shingle
Stories: 2.0
Taxes: $1,675
Year Built: 1993
Feature Descriptions
Additional Structures: Above Grade, Below Grade
Days on Site: 10
Electric: 100 Amp Service
Exterior: Vinyl Siding
Exterior: Gutter System
Fireplace: Gas/Propane
Flooring: Wall to Wall Carpeting, Tile/Brick, Wood
Interior: Primary Bath(s), Ceiling Fan(s), Dining Area, Bathroom - Tub Shower, Carpet, Floor Plan - Traditional
Lot Dimensions: 0.24 Acre(S)
Parking Notes: 2 Total Parking Spaces
Rooms: Living Room, Dining Room, Primary Bedroom, Bedroom 2,Bedroom 3,Kitchen, Family Room, Bedroom 1
Sewer: Public Sewer
SQFT Above Finished: 1738
SQFT Total Finished: 1738
Structure Type: Detached
Total Garage/Parking Spaces: 2
Water: Public
Room Sizes
Primary Bedroom: 15 x 12 Level - Upper 1
Bedroom 1: 14 x 12 Level - Upper 1
Bedroom 2: 15 x 10 Level - Upper 1
Bedroom 3: 11 x 8 Level - Upper 1
Kitchen: 15 x 14 Level - Main
Dining Room: 13 x 10 Level - Main
Living Room: 14 x 13 Level - Main
Local Schools
School District: CAPITAL
Listed By / Shown By
Listed By
Agency Name: Bryan Realty Group
Agency Phone: 3027344414
Shown By
Agency Title: RealtyMark
Agency Phone: 888-260-0040

Estimate Your Payment
Estimated Payment
$ 1,058.37 per month $812.33 Principal & Interest $139.58 Property Tax $106.46 Homeowner's InsuranceChange Payment Information


21 Crosley Court | MLS# DEKT2049844
This single family home located at 21 Crosley Court, Dover, DE 19904 is currently listed for sale with an asking price of $365,000. This property was built in 1993 and has 4 bedrooms and 2 full and 1 partial baths with 1738 sq. ft. Crosley Court is located in the CARLISLE VIL subdivision within the CAPITAL school district. Search CARLISLE VIL real estate on www.realtymark.net today.