
BEDS3
BATHS2 full 1 partial
MLS#4028848
STATUS
PROPERTY TYPEResidential - Single Family
Property Description
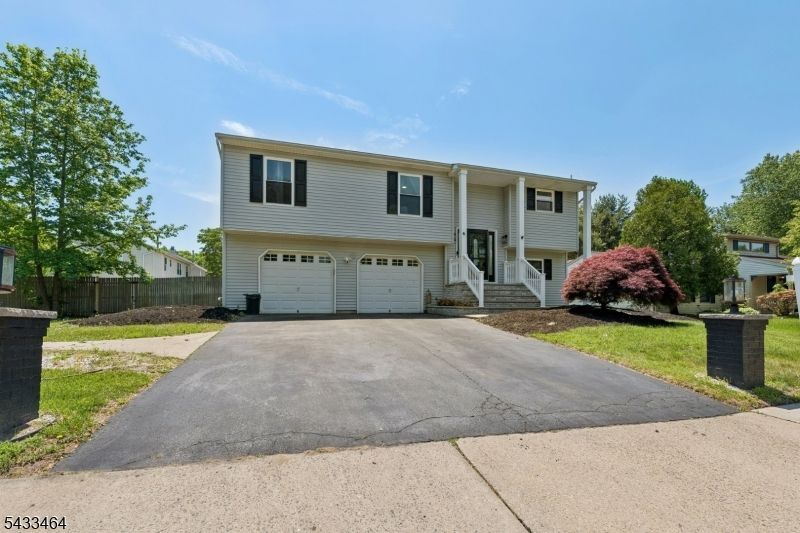
Well-maintained bi-level located in the desirable Oak Glen section of Howell! This move-in ready home offers 3 bedrooms, 2.5 bathrooms, and a 2-car garage. Recent upgrades include 6" luxury vinyl flooring throughout the first and second floors (2023), a beautifully renovated kitchen with white cabinetry, butcher block countertops, tile backsplash, and stainless steel appliances (2024), plus a fully remodeled first-floor bathroom (2023). The entire home has been freshly painted in modern colors and features decorative shadow box moldings throughout.The dining room offers Pella sliding doors leading to an engineered maintenance-free deck overlooking the backyard. The lower level features a spacious family room with access to a full bath, half bath, and laundry room, along with a second set of Pella sliders leading outside. Enjoy the fully fenced backyard complete with a patio, arbor, hot tub, and above-ground pool perfect for relaxing or entertaining. Conveniently located near shopping, restaurants, and major roadways.
Property Features
Property Type: Residential - Single Family
Cooling: Central Air
Fuel Type: Gas-Natural
Garage: 2
Heating: Forced Hot Air
Home Style: Bi-Level
Lot Size: 0.36 Acres
Roof Type: Asphalt Shingle
Taxes: $10,207
Year Built: 1987
Amenities
SmokeDet
StallShw
TubShowr
WlkInCls
Curbs
Deck
Patio
Storm Door(s)
Feature Descriptions
Appliances: Carbon Monoxide Detector, Dishwasher, Range/Oven-Gas, Refrigerator
Bath: Tub Shower
Days on Site: 57
Driveway: 2 Car Width, Blacktop
Exterior: Vinyl Siding
Fireplace: Family Room
Flooring: Tile, Vinyl-Linoleum
Handicap: No
Lot: Level Lot
Lot Dimensions: 0.36 acre(s)
Parking Notes: Attached Garage, Garage Door Opener
Pool: Above Ground
Sewer: Public Sewer
Swimming Pool: Yes
Utilities: Electric, Gas-Natural
Water: Public Water
Listed By / Shown By
Listed By
Agency Name: WEICHERT REALTORS
Agency Contact: 732-688-0800
Shown By
Agency Title: RealtyMark
Agency Phone: 888-260-0040

Estimate Your Payment
Estimated Payment
$ 2,436.44 per month $1,402.11 Principal & Interest $850.58 Property Tax $183.75 Homeowner's InsuranceChange Payment Information


21 Cherry Bend Dr | MLS# 4028848
This single family home located at 21 Cherry Bend Dr, Howell, NJ 07731 is currently listed for sale with an asking price of $630,000. This property was built in 1987 and has 3 bedrooms and 2 full and 1 partial baths. Search Howell real estate on www.realtymark.net today.