
BEDS4
BATHS2 full 1 partial
MLS#4037481
STATUS
PROPERTY TYPEResidential - Single Family
Property Description
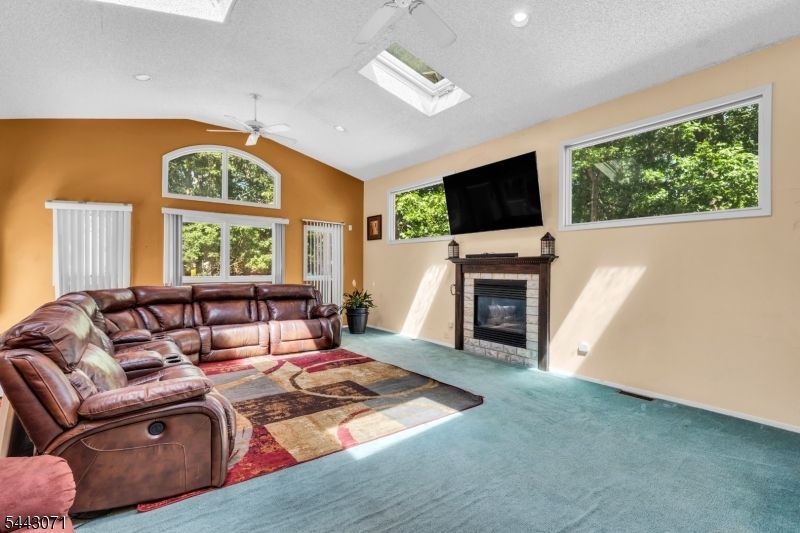
Large and Lovely Single Level Living is what you'll find with this expansive 4 bed, 2.5 bath 2665 square foot ranch. The home's easy flow and layout seamlessly separates the private sleeping areas, inclusive of a primary bedroom with en-suite, from the communal areas including a voluminous great room with a vaulted ceiling. Skylights add to the sun filled comfort of the the great room and living room. Options for dining range from the casual eat in kitchen to a formal dining room. The open flow floor plan from kitchen to great room makes gathering and entertaining effortless. Rooms are generously sized. An inviting brick veneer home perched on nearly one half acre, with a wonderful, large deck overlooking a gently wooded, tranquil back yard and nestled in a beautiful, quiet neighborhood.
Property Features
Property Type: Residential - Single Family
Cooling: Ceiling Fan, Central Air
Fuel Type: Gas-Natural
Garage: 1
Heating: Forced Hot Air
Home Style: Ranch
Lot Size: 0.45 Acres
Roof Type: Asphalt Shingle
Taxes: $9,525
Year Built: 1960
Amenities
Deck
Feature Descriptions
Appliances: Carbon Monoxide Detector, Dishwasher, Range/Oven-Gas
Bath: Stall Shower
Days on Site: 17
Driveway: 2 Car Width, Blacktop, Driveway-Exclusive
Exterior: Aluminum Siding
Fireplace: Great Room
Flooring: Carpeting, Tile
Lot: Open Lot, Wooded Lot
Lot Dimensions: 0.45 acre(s)
Parking Notes: Attached Garage
Sewer: Public Sewer
Utilities: Electric, Gas In Street, Gas-Natural
Water: Public Water
Listed By / Shown By
Listed By
Agency Name: BHHS JORDAN BARIS REALTY
Agency Contact: 973-736-1600
Shown By
Agency Title: RealtyMark
Agency Phone: 888-260-0040

Estimate Your Payment
Estimated Payment
$ 2,520.57 per month $1,526.74 Principal & Interest $793.75 Property Tax $200.08 Homeowner's InsuranceChange Payment Information


21 Chelsea Rd | MLS# 4037481
This single family home located at 21 Chelsea Rd, Jackson, NJ 08527 is currently listed for sale with an asking price of $686,000. This property was built in 1960 and has 4 bedrooms and 2 full and 1 partial baths. Search Jackson real estate on www.realtymark.net today.