
BEDS3
BATHS2 full 1 partial
SQUARE FEET1,920
MLS#NJSO2005874
STATUSACTIVE
PROPERTY TYPEResidential - Single Family
SCHOOLMONTGOMERY TOWNSHIP PUBLIC SCHOOLS
Property Description
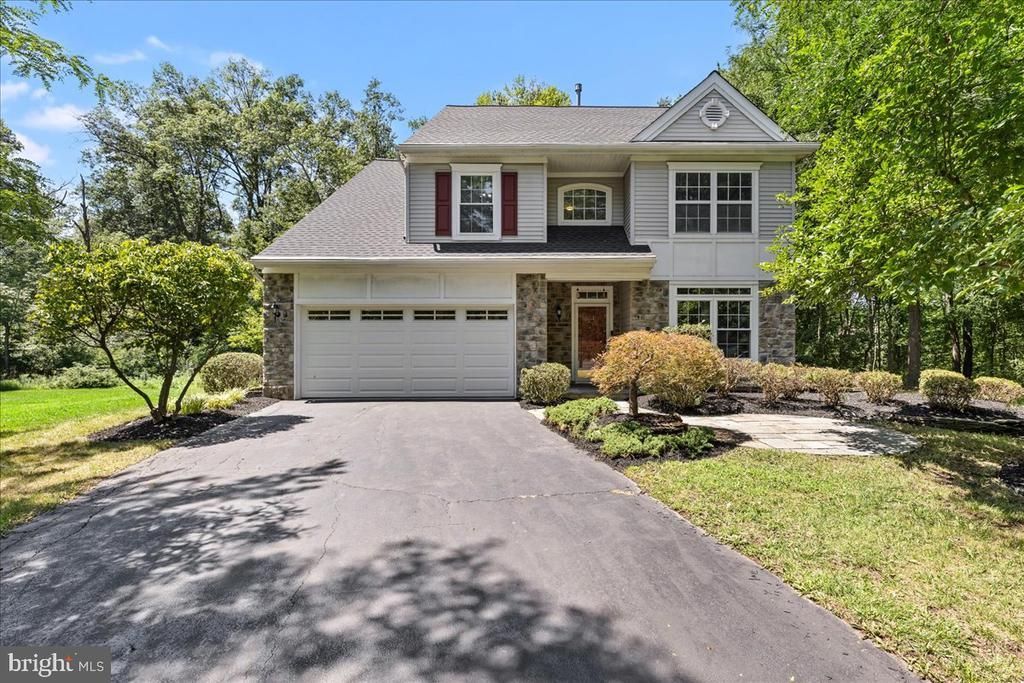
Sun-filled 3-bedroom colonial backing to woods in the Woods Edge community. A dramatic two-story foyer and a soaring great room wrapped in windows welcome you, with hardwood floors throughout the main level. The kitchen offers white cabinetry, stainless steel appliances, a gas range, and a breakfast area opening to a large deck, and flows to a formal dining room; a separate main-floor room with hardwood floors makes an ideal home office or study, and a powder room completes the level. Upstairs, the vaulted primary suite includes a walk-in closet and an en-suite bath with a double vanity, soaking tub, and separate stall shower; two additional bedrooms share a full hall bath, and a second-floor laundry room adds convenience. Out back, a large composite deck overlooks a deep, private yard backing to protected woods. Two-car garage and low HOA (only $300 per YEAR). Zoned for top-rated Montgomery Township schools, minutes from Princeton and its university town amenities, and convenient to Princeton Day School, Stuart Country Day, and Princeton Academy of the Sacred Heart, plus the highly anticipated new Whole Foods coming to Montgomery Township
Property Features
Property Type: Residential - Single Family
Cooling: Central A/C
Fuel Type: Natural Gas
Garage: 2
Heating: Forced Air
Home Style: Colonial
Lot Size: 0.21 Acres
Roof Type: Shingle
Stories: 2.0
Taxes: $14,071
Year Built: 1995
Feature Descriptions
Additional Structures: Above Grade, Below Grade
Appliances: Oven - Self Cleaning, Dishwasher, Built-In Microwave
Days on Site: 5
Electric: 200+ Amp Service
Exterior: Sidewalks
Exterior: Frame
Flooring: Wood, Wall to Wall Carpeting, Tile/Brick
HOA Fee: $300.00/Annually
Interior: Primary Bath(s), Butlers Pantry, WhirlPool/HotTub, Bathroom - Stall Shower, Kitchen - Eat-In
Lot: Trees/Wooded
Lot Dimensions: 0.21 Acre(S)
Municipality: MONTGOMERY TWP
Number of Rooms: 8
Parking Notes: 2 Total Parking Spaces
Rooms: Living Room, Dining Room, Primary Bedroom, Bedroom 2,Kitchen, Family Room, Bedroom 1,Attic
Sewer: Public Sewer
SQFT Above Finished: 1920
SQFT Total Finished: 1920
Structure Type: Detached
Total Garage/Parking Spaces: 2
Utilities: Cable TV
Water: Public
Wooded: Yes
Room Sizes
Primary Bedroom: 15 x 12 Level - Upper 1
Bedroom 1: 11 x 11 Level - Upper 1
Bedroom 2: 11 x 11 Level - Upper 1
Kitchen: 16 x 12 Level - Main
Dining Room: 14 x 11 Level - Main
Family Room: 19 x 12 Level - Main
Living Room: 14 x 13 Level - Main
Local Schools
High School: MONTGOMERY TOWNSHIP
Middle School: MONTGOMERY M.S.
Elementary School: ORCHARD HILL
School District: MONTGOMERY TOWNSHIP PUBLIC SCHOOLS
Listed By / Shown By
Listed By
Agency Name: Queenston Realty, LLC
Agency Phone: 6099245353
Shown By
Agency Title: RealtyMark
Agency Phone: 888-260-0040

Estimate Your Payment
Estimated Payment
$ 3,160.95 per month $1,757.97 Principal & Interest $1,172.58 Property Tax $230.39 Homeowner's InsuranceChange Payment Information


21 Cambridge Court | MLS# NJSO2005874
This single family home located at 21 Cambridge Court , Princeton, NJ 08540 is currently listed for sale with an asking price of $789,900. This property was built in 1995 and has 3 bedrooms and 2 full and 1 partial baths with 1920 sq. ft. Cambridge Court is located within the MONTGOMERY TOWNSHIP PUBLIC SCHOOLS school district. Search Princeton real estate on www.realtymark.net today.