
BEDS5
BATHS3 full 2 partial
SQUARE FEET3,800
MLS#NJBL2107920
STATUSACTIVE
PROPERTY TYPEResidential - Single Family
SUBDIVISIONMARTINS BEACH
SCHOOLWILLINGBORO TOWNSHIP PUBLIC SCHOOLS
Property Description
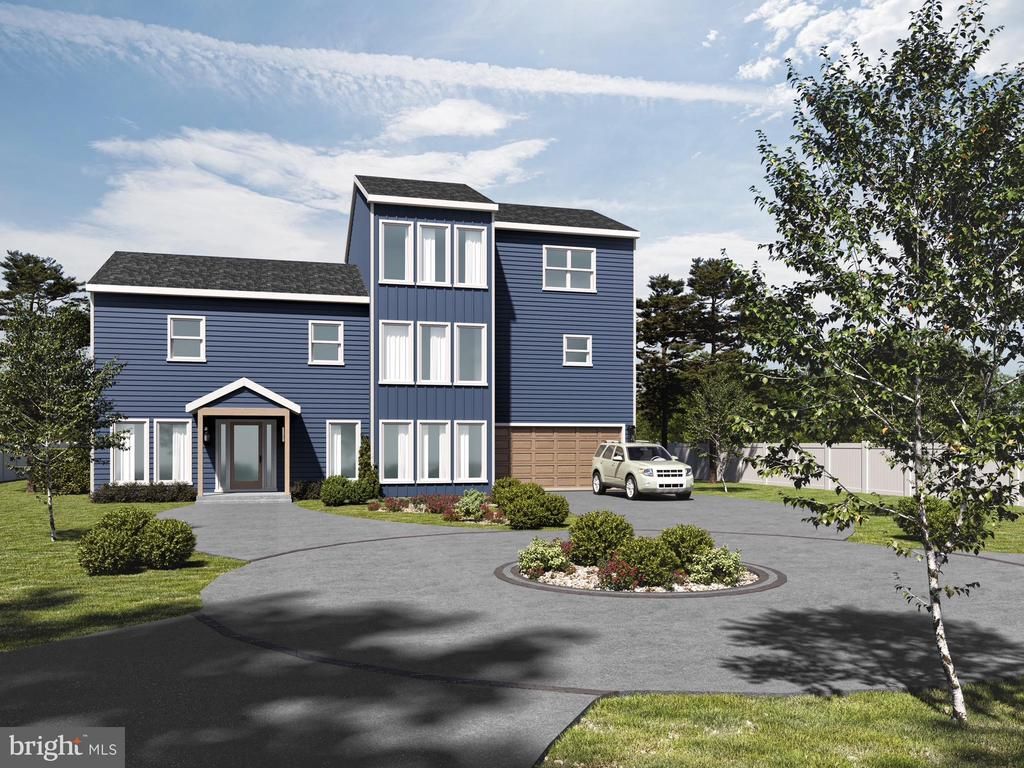
Enjoy unobstructed water views from every room at this private Martins Beach retreat set on half an acre. This is a NEW construction property actively under construction ETA completion is around May/June 2026. This stunning three-story home features two primary suites, each with walk-in closets and luxurious showers. The main-level suite is ideal for guests or those with mobility needs and includes its own washer and dryer. The main floor also offers a family room, kitchenette, office, powder room, and eat-in kitchen area, creating the perfect blend of comfort and functionality. The modern kitchen with quartz countertops opens to a walkout patio ideal for entertaining or relaxing by the water. Additional highlights include a second laundry upstairs and options for an elevator, dock, and bulkhead. With panoramic water views and a private half-acre lot, 21 Beechnut Ln defines luxury coastal living .
Property Features
Property Type: Residential - Single Family
Cooling: Central A/C, Multi Units, Zoned
Fuel Type: Natural Gas
Garage: 2
Heating: Central, Zoned
Home Style: Coastal
Lot Size: 0.57 Acres
Roof Type: Architectural Shingle
Stories: 3.0
Taxes: $8,992
Year Built: 2026
Feature Descriptions
Accessibility: >84" Garage Door,32"+ wide Doors
Additional Structures: Above Grade
Appliances: Dishwasher, Disposal, Dryer - Front Loading, Energy Efficient Appliances, Freezer, ENERGY STAR Freezer, ENERGY STAR Refrigerator, Extra Refrigerator/Freezer, Refrigerator, Oven/Range - Gas, Stainless Steel Appliances, Stove, Washer - Front Loading, Water Heater - High-Efficiency, Water Heater - Tankless
Days on Site: 134
Electric: 200+ Amp Service
Exterior: Block, Frame, HardiPlank Type, Vinyl Siding
Flooring: Luxury Vinyl Plank, Tile/Brick
Interior: 2nd Kitchen, Bathroom - Tub Shower, Bathroom - Walk-In Shower, Ceiling Fan(s), Crown Moldings, Dining Area, Entry Level Bedroom, Family Room Off Kitchen, Floor Plan - Open, Kitchen - Eat-In, Kitchen - Island, Kitchen - Table Space, Pantry, Primary Bath(s), Recessed Lighting, Primary Bedroom - Ocean Front, Store/Office, Upgraded Countertops, Walk-in Closet(s), Wet/Dry Bar
Location: River
Lot: Fishing Available
Lot Dimensions: 0.57 Acre(S)
Municipality: WILLINGBORO TWP
Number of Rooms: 10
Parking Features: Asphalt Driveway
Parking Notes: 2 Total Parking Spaces
Pet Restrictions: No Pet Restrictions
Rooms: Bedroom 2,Bedroom 3,Bedroom 1,Bathroom 1,Half Bath
Sewer: Public Sewer
Special View Info: River, Water
SQFT Above Finished: 3800
SQFT Total Finished: 3800
Structure Type: Detached
Total Garage/Parking Spaces: 2
Utilities: Electric Available, Natural Gas Available, Sewer Available, Water Available, Phone Available
Water: Public
Water Access: Fishing Allowed, Boat - Powered, Private Access, Waterski/Wakeboard, Canoe/Kayak
Windows: Energy Efficient
Local Schools
High School: WILLINGBORO H.S.
School District: WILLINGBORO TOWNSHIP PUBLIC SCHOOLS
Listed By / Shown By
Listed By
Agency Name: Ardhi Real Estate, LLC
Agency Phone: 6092001145
Shown By
Agency Title: RealtyMark
Agency Phone: 888-260-0040

Estimate Your Payment
Estimated Payment
$ 4,021.74 per month $2,893.24 Principal & Interest $749.33 Property Tax $379.17 Homeowner's InsuranceChange Payment Information


21 Beechnut Lane | MLS# NJBL2107920
This single family home located at 21 Beechnut Lane, Willingboro, NJ 08046 is currently listed for sale with an asking price of $1,299,999. This property was built in 2026 and has 5 bedrooms and 3 full and 2 partial baths with 3800 sq. ft. Beechnut Lane is located in the MARTINS BEACH subdivision within the WILLINGBORO TOWNSHIP PUBLIC SCHOOLS school district. Search MARTINS BEACH real estate on www.realtymark.net today.