
BEDS5
BATHS2 full 1 partial
MLS#4041763
STATUS
PROPERTY TYPEResidential - Single Family
Property Description
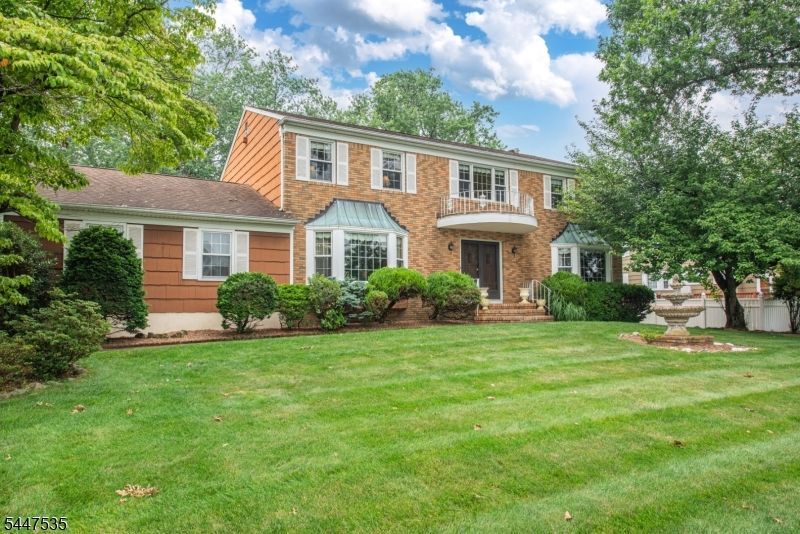
Welcome to 21 Bates Drive, a rare opportunity to own a spacious 3,156 sq. ft. colonial situated on a gorgeous street in one of Fairfield's most sought-after and peaceful neighborhoods. Offering timeless curb appeal and exceptional potential, this five bedroom, 2.5 bath residence is ready for its next owner to update and create their dream home. A grand open foyer welcomes you into the home, leading to an expansive living room and formal dining room, ideal for both everyday living and entertaining. The inviting family room features a beautiful fireplace and offers abundant space for gatherings. The large eat-in kitchen is complemented by a convenient laundry room and an additional first-floor bedroom, private home office, or guest suite. The second level features generously sized bedrooms, highlighed by the spacious primary suite complete with a large walk-in closet, seperate vanity area and private suite bath. Additional features include an enclosed sunroom overlooking the backyard, an unfinished basement with endless possibilities, a two-car attached garage, and an oversized driveway providing ample parking. Set within a quiet and highly desirable neighborhood, this exceptional property presents a rare opportunity to renovate and personalize a large colonial in a premier Fairfield location. With outstanding bones, an ideal layout, and endless potential, this home is ready to be transformed into something truly special.
Property Features
Property Type: Residential - Single Family
Basement: Yes
Basement: Unfinished
Cooling: 1 Unit, Central Air
Fuel Type: Gas-Natural
Garage: 2
Heating: 1 Unit, Baseboard - Hotwater
Home Style: Colonial
Lot Size: 0.35 Acres
Roof Type: Asphalt Shingle
Taxes: $11,853
Year Built: 1975
Amenities
Carbon Monoxide Detector
Smoke Detector
Patio
Feature Descriptions
Appliances: Carbon Monoxide Detector, Dryer, Range/Oven-Gas, Refrigerator, Washer
Bath: Stall Shower
Days on Site: 43
Driveway: 2 Car Width
Exterior: Brick, Wood Shingle
Fireplace: Family Room, Wood Burning
Flooring: Marble, Tile, Wood
Handicap: No
Lot: Level Lot
Lot Dimensions: 0.35 acre(s)
Parking Notes: Attached Garage
Sewer: Public Sewer, Sewer Charge Extra
Utilities: Gas-Natural
Water: Public Water, Water Charge Extra
Room Sizes
Primary: 29x14
Bedroom 2: 15x13
Bedroom 3: 13x13
Bedroom 4: 13x12
Dining Room: 21x21
Family Room: 21x13
Kitchen: 21x13
Living Room: 20x16
Bedroom: 13x10
Florida/3Season: 20x13
Foyer: 10x15
Local Schools
High School: W ESSEX
Middle School: W ESSEX
Elementary School: CHURCHILL
Listed By / Shown By
Listed By
Agency Name: LATTIMER REALTY
Agency Contact: 973-575-1200
Shown By
Agency Title: RealtyMark
Agency Phone: 888-260-0040

Estimate Your Payment
Estimated Payment
$ 3,492.40 per month $2,214.44 Principal & Interest $987.75 Property Tax $290.21 Homeowner's InsuranceChange Payment Information


21 Bates Dr | MLS# 4041763
This single family home located at 21 Bates Dr, Fairfield, NJ 07004 is currently listed for sale with an asking price of $995,000. This property was built in 1975 and has 5 bedrooms and 2 full and 1 partial baths. Search Fairfield real estate on www.realtymark.net today.