
BEDS3
BATHS1 full
SQUARE FEET1,258
MLS#NJBL2114042
STATUSPENDING
PROPERTY TYPEResidential - Single Family
SUBDIVISIONTENBY CHASE
SCHOOLDELRAN TOWNSHIP
Property Description
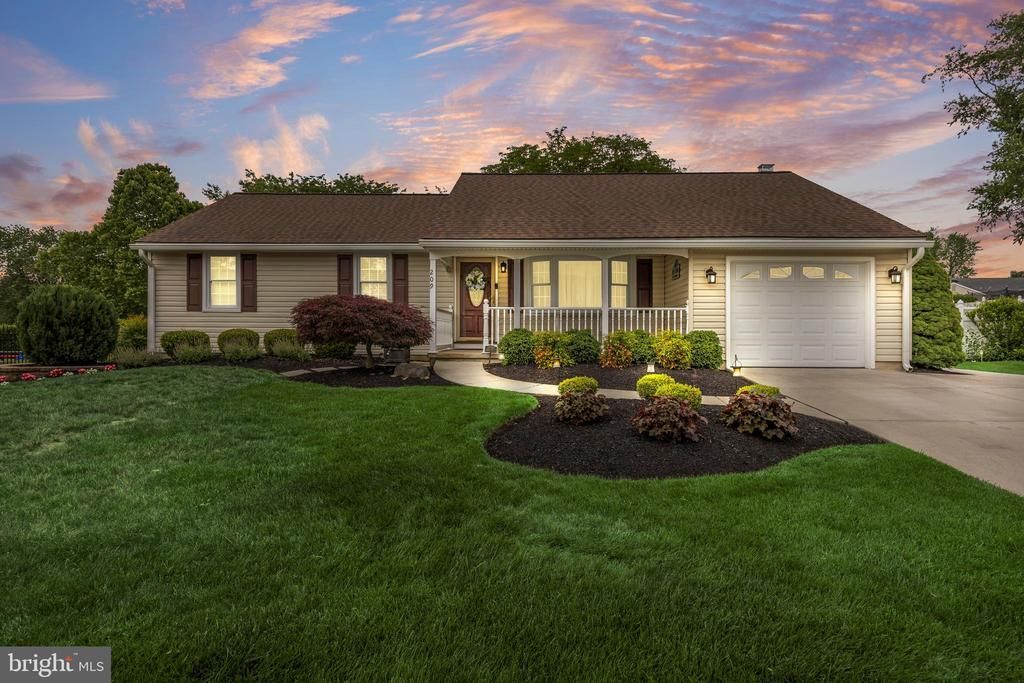
Welcome to 209 Yardley Drive in Delran! This well-maintained 3-bedroom, 1-bath rancher is clean, move-in ready, and full of charm. Inside, you'll find beautiful hardwood floors in the living room and family room, along with a cozy wood-burning fireplace that creates a warm and inviting atmosphere. Step outside and enjoy the covered front porch, attractive landscaping, and a spacious backyard enclosed by a vinyl privacy fence. The rear deck with awning provides the perfect space for relaxing, entertaining, or enjoying your morning coffee. A storage shed offers additional space for tools, lawn equipment, and seasonal items. Conveniently located near shopping, dining, major roadways, and schools, this home offers comfortable one-floor living with plenty of indoor and outdoor space to enjoy.
Property Features
Property Type: Residential - Single Family
Cooling: Central A/C
Fireplaces: 1
Fuel Type: Oil
Garage: 1
Heating: Forced Air
Home Style: Ranch/Rambler
Lot Size: 0.27 Acres
Stories: 1.0
Taxes: $7,544
Year Built: 1970
Feature Descriptions
Additional Structures: Above Grade, Below Grade
Days on Site: 36
Exterior: Frame
Exterior: Awning(s), Outbuilding(s)
Fireplace: Wood
Flooring: Hardwood, Tile/Brick, Carpet
Lot Dimensions: 0.27 Acre(S)
Municipality: DELRAN TWP
Parking Notes: 4 Total Parking Spaces
Pet Restrictions: No Pet Restrictions
Rooms: Living Room, Bedroom 2,Bedroom 3,Kitchen, Family Room, Bedroom 1,Mud Room, Bathroom 1
Sewer: Public Sewer
SQFT Above Finished: 1258
SQFT Total Finished: 1258
Structure Type: Detached
Total Garage/Parking Spaces: 4
Water: Public
Room Sizes
Living Room: 17 x 13 Level - Main
Bathroom 1: 7 x 5 Level - Main
Bedroom 1: 15 x 13 Level - Main
Bedroom 2: 11 x 10 Level - Main
Bedroom 3: 11 x 10 Level - Main
Family Room: 18 x 13 Level - Main
Kitchen: 12 x 11 Level - Main
Mud Room: 11 x 7 Level - Main
Local Schools
High School: DELRAN
Middle School: DELRAN
Elementary School: MILLBRIDGE
School District: DELRAN TOWNSHIP
Listed By / Shown By
Listed By
Agency Name: Keller Williams Realty - Moorestown
Agency Phone: 8563161100
Shown By
Agency Title: RealtyMark
Agency Phone: 888-260-0040

Estimate Your Payment
Estimated Payment
$ 1,673.32 per month $923.61 Principal & Interest $628.67 Property Tax $121.04 Homeowner's InsuranceChange Payment Information


209 Yardley Road | MLS# NJBL2114042
This single family home located at 209 Yardley Road, Delran, NJ 08075 is currently listed for sale with an asking price of $415,000. This property was built in 1970 and has 3 bedrooms and 1 full baths with 1258 sq. ft. Yardley Road is located in the TENBY CHASE subdivision within the DELRAN TOWNSHIP school district. Search TENBY CHASE real estate on www.realtymark.net today.