
BEDS3
BATHS2 full
SQUARE FEET2,497
MLS#PALA2093214
STATUSPENDING
PROPERTY TYPEResidential - Single Family
SUBDIVISIONEPHRATA BOROUGH
SCHOOLEPHRATA AREA
Property Description
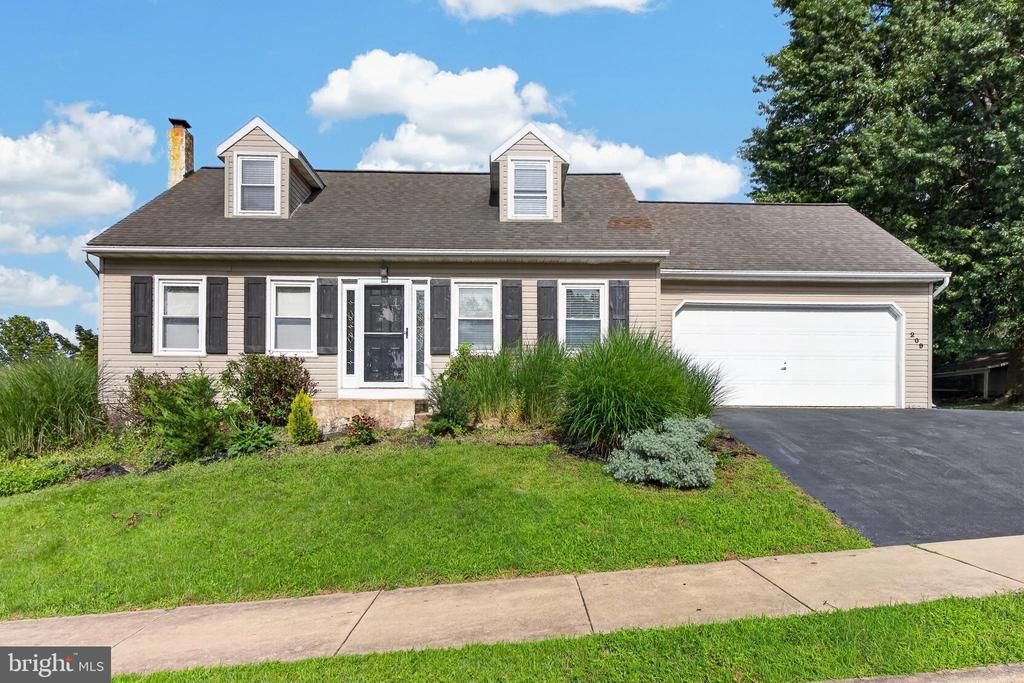
Charming 3-bedroom, 2-bath Cape Cod situated on a corner lot in Ephrata Borough, offering over 2,400 square feet of finished living space. The main level features LVP flooring throughout and offers a comfortable living room, spacious dining room, convenient first-floor bedroom, and full bath with tiled-surround tub/shower. Upstairs, you'll find two additional bedrooms, a second full bath, and a versatile bonus room accessed through one of the bedrooms, perfect for a home office or hobby room. Fresh paint throughout gives the home a clean, updated feel. The finished walk out basement provides even more usable space complete with a wet bar, cozy wood stove and new vinyl flooring. Relax and entertain on the large rear deck offering a private space to enjoy the outdoors. An attached two-car garage provides convenient parking and storage. Enjoy peace of mind with a newer roof, newer HVAC and brand new water heater. Schedule your private showing today.
Property Features
Property Type: Residential - Single Family
Basement: Yes
Basement: Full, Fully Finished
Cooling: Central A/C
Fireplaces: 1
Fuel Type: Electric, Propane - Owned, Wood
Garage: 2
Heating: Forced Air, Heat Pump(s)
Home Style: Cape Cod
Lot Size: 0.23 Acres
Roof Type: Architectural Shingle
Stories: 1.5
Taxes: $4,748
Year Built: 1989
Feature Descriptions
Additional Structures: Above Grade, Below Grade
Appliances: Built-In Microwave, Oven/Range - Electric, Dishwasher, Refrigerator
Days on Site: 12
Electric: 200+ Amp Service
Exterior: Gutter System, Sidewalks, Street Lights
Exterior: Frame, Vinyl Siding
Fireplace: Free Standing, Wood
Flooring: Luxury Vinyl Plank, Vinyl, Tile/Brick, Carpet
Interior: Bathroom - Tub Shower, Carpet, Ceiling Fan(s), Dining Area, Entry Level Bedroom, Floor Plan - Traditional, Window Treatments
Location: Suburban
Lot: Corner
Lot Dimensions: 0.23 Acre(S)
Municipality: EPHRATA BORO
Number of Rooms: 11
Parking Features: Asphalt Driveway
Parking Notes: 5 Total Parking Spaces
Rooms: Living Room, Dining Room, Bedroom 2,Bedroom 3,Kitchen, Den, Bedroom 1,Recreation Room, Bathroom 1,Bathroom 2,Bonus Room
Sewer: Public Sewer
SQFT Above Finished: 1613
SQFT Below Finished: 884
SQFT Total Finished: 2497
Structure Type: Detached
Total Garage/Parking Spaces: 5
Utilities: Cable TV Available, Sewer Available, Water Available
Water: Public
Windows: Double Pane, Energy Efficient
Local Schools
High School: EPHRATA
Middle School: EPHRATA
Elementary School: HIGHLAND
School District: EPHRATA AREA
Listed By / Shown By
Listed By
Agency Name: Coldwell Banker Realty
Agency Phone: 7177358400
Shown By
Agency Title: RealtyMark
Agency Phone: 888-260-0040

Estimate Your Payment
Estimated Payment
$ 1,389.97 per month $879.10 Principal & Interest $395.67 Property Tax $115.21 Homeowner's InsuranceChange Payment Information


209 Tuckson Avenue | MLS# PALA2093214
This single family home located at 209 Tuckson Avenue, Ephrata, PA 17522 is currently listed for sale with an asking price of $395,000. This property was built in 1989 and has 3 bedrooms and 2 full baths with 2497 sq. ft. Tuckson Avenue is located in the EPHRATA BOROUGH subdivision within the EPHRATA AREA school district. Search EPHRATA BOROUGH real estate on www.realtymark.net today.